Experience the difference in this stunning END UNIT Urbandale "Endeavour" model. Offering 2,088 sq. ft. of thoughtfully designed living space, this home combines style, comfort, and functionality. Step inside to a bright, sun-filled main level featuring 9-foot ceilings, luxurious hardwood flooring, and impressive double-height windows that flood the living and dining areas with natural light. The elegant fireplace and custom accent wall create a warm and inviting focal point within the open-concept layout. The chef-inspired kitchen is sure to impress with quartz countertops, a modern backsplash, a large pantry, a gorgeous peninsula with a breakfast bar. High-end stainless steel appliances complete the kitchen, featuring a premium Italian-made Bertazzoni range that brings both elegance and exceptional performance. Upstairs, the spacious primary bedroom features a walk-in closet and a stylish ensuite bathroom. Two additional generously sized bedrooms and a full bathroom provide comfort for family or guests. The versatile loft/landing space overlooking the main living area is ideal for a home office, reading nook, or relaxing sitting area.The finished lower level adds valuable living space with a large recreation room, ideal for a home theatre, home gym, or family lounge. Step outside to the backyard featuring a spacious deck, perfect for relaxing or entertaining. The driveway accommodates two vehicles for added convenience. Loaded with numerous upgrades throughout, this exceptional home offers an outstanding living experience. Ideally located just steps from parks, scenic walking trails, and top-rated schools, this home offers a rare combination of luxury, space, and lifestyle.
For sale
C$729,900
523 Triangle St, Ottawa, ON K2V 0M7
3beds
3baths
Townhouse
Built in ----
2,619 Square Feet Lot
$-- Zestimate®
C$--/sqft
C$-- HOA
What's special
Bright sun-filled main levelLuxurious hardwood flooringElegant fireplaceCustom accent wallOpen-concept layoutChef-inspired kitchenQuartz countertops
- 7 days |
- 9 |
- 0 |
Zillow last checked:
Listing updated:
Listed by:
ROYAL LEPAGE INTEGRITY REALTY
Source: TRREB,MLS®#: X13682818 Originating MLS®#: Ottawa Real Estate Board
Originating MLS®#: Ottawa Real Estate BoardFacts & features
Interior
Bedrooms & bathrooms
- Bedrooms: 3
- Bathrooms: 3
Heating
- Forced Air, Gas
Cooling
- Central Air
Features
- Rough-In Bath
- Basement: Full,Finished
- Has fireplace: Yes
- Fireplace features: Natural Gas
Interior area
- Living area range: 2000-2500 null
Property
Parking
- Total spaces: 3
- Parking features: Garage
- Has garage: Yes
Features
- Stories: 2
- Pool features: None
Lot
- Size: 2,619 Square Feet
Details
- Parcel number: 044506334
Construction
Type & style
- Home type: Townhouse
- Property subtype: Townhouse
Materials
- Brick Veneer, Vinyl Siding
- Foundation: Poured Concrete
- Roof: Asphalt Shingle
Utilities & green energy
- Sewer: Sewer
Community & HOA
Location
- Region: Ottawa
Financial & listing details
- Annual tax amount: C$5,457
- Date on market: 8/17/2026
Price history
Price history is unavailable.
Public tax history
Tax history is unavailable.
Climate risks
Neighborhood: Richmond
Nearby schools
GreatSchools rating
No schools nearby
We couldn't find any schools near this home.
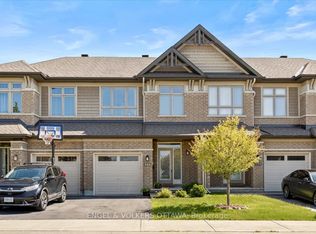
- C$639,9003 bd3 ba-- sqft556 Triangle St, Ottawa, ON K2V0M5For Sale
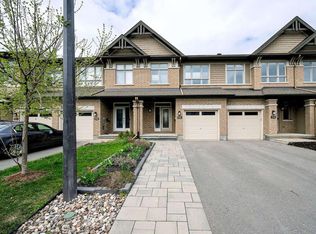
- C$--3 bd3 ba-- sqft16 Plank St, Ottawa, ON K2V0M5Off Market
- C$2,7003 bd3 ba-- sqft135 Lanceleaf Way, Ottawa, ON K2V0K1For Rent

- C$--3 bd3 ba1.7k sqft137 Lanceleaf Way #1, Ottawa, ON K2V0K7Off Market
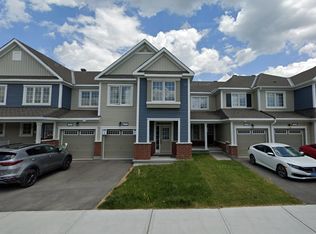
- C$--3 bd3 ba1.8k sqft785 Twist Way, Ottawa, ON K2V0M3Off Market
- C$1,035,0005 bd4 ba-- sqft792 Twist Way, Ottawa, ON K2V0M3For Sale
- C$749,9003 bd3 ba-- sqft590 Triangle St, Ottawa, ON K2V0M1For Sale
- C$--3 bd3 ba1.6k sqft598 Malahat Way, Ottawa, ON K2V0J6Off Market
Similar homes
- C$699,9003 bd3 ba-- sqft551 Cardamom Ter, Ottawa, ON K2S 2Y1For Sale
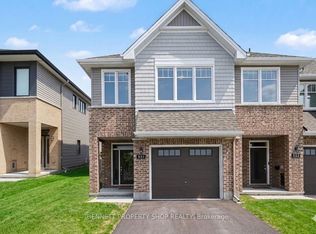 MLS ID #X13662470, BENNETT PROPERTY SHOP REALTY. TRREB
 - C$699,9003 bd3 ba-- sqft52 Porter St, Ottawa, ON K2S 2L9For Sale
 MLS ID #X13667758, RE/MAX HALLMARK REALTY GROUP. TRREB
 - C$679,9903 bd3 ba-- sqft4852 Abbott St E, Ottawa, ON K2V 0J9For Sale
 MLS ID #X13621468, ROYAL LEPAGE TEAM REALTY. TRREB
 - C$700,0003 bd3 ba-- sqft2365 Goldhawk Dr, Ottawa, ON K2S 2X6For Sale
 MLS ID #X13595210, KELLER WILLIAMS INSPIRE REALTY, BROKERAGE. TRREB
 - C$640,0003 bd3 ba-- sqft147 Westphalian Ave, Ottawa, ON K2V 0A3For SaleMLS ID #X13456722, SLEEPWELL REALTY GROUP LTD. TRREB
- C$799,9004 bd3 ba-- sqft221 Finsbury Ave, Ottawa, ON K2S 2X9For SaleMLS ID #X13647058, ROYAL LEPAGE INTEGRITY REALTY. TRREB
- C$629,0003 bd3 ba-- sqft108 Jardiniere St, Ottawa, ON K2S 2K2For SaleMLS ID #X13682402, ROYAL LEPAGE TEAM REALTY. TRREB
- C$825,0003 bd3 ba-- sqft90 Palfrey Way, Ottawa, ON K2V 0B3For SaleMLS ID #X13631002, ROYAL LEPAGE INTEGRITY REALTY. TRREB
- C$739,9003 bd3 ba-- sqft563 Remnor Ave, Ottawa, ON K2T 0A5For SaleMLS ID #X13527940, ROYAL LEPAGE INTEGRITY REALTY. TRREB
- C$639,9003 bd3 ba-- sqft3 Kalbrook St, Ottawa, ON K2T 1A8For SaleMLS ID #X13671714, ROYAL LEPAGE INTEGRITY REALTY. TRREB
- C$675,0004 bd4 ba-- sqft112 Talltree Cres, Ottawa, ON K2S 0A9For SaleMLS ID #X13211978, ROYAL LEPAGE TEAM REALTY. TRREB
- C$759,9903 bd4 ba-- sqft280 Keyrock Dr, Ottawa, ON K2T 0G1For SaleMLS ID #X13645116, ROYAL LEPAGE INTEGRITY REALTY. TRREB
- C$679,9003 bd3 ba-- sqft351 Gallantry Way, Ottawa, ON K2S 0R1For SaleMLS ID #X13593216, ROYAL LEPAGE INTEGRITY REALTY. TRREB
- C$775,0003 bd3 ba-- sqft36 Steggall Cres, Ottawa, ON K2S 1S4For SaleMLS ID #X13665882, ROYAL LEPAGE TEAM REALTY. TRREB
- C$627,5003 bd3 ba-- sqft306 Waymark Cres, Ottawa, ON K2M 0A4For SaleMLS ID #X13596392, ROYAL LEPAGE PERFORMANCE REALTY. TRREB
- C$739,9004 bd4 ba-- sqft337 Meadowbreeze Dr, Ottawa, ON K2M 0K3For SaleMLS ID #X13651670, ROYAL LEPAGE INTEGRITY REALTY. TRREB
- C$669,9003 bd3 ba-- sqft605 Tennant Way, Ottawa, ON K4M 0C6For SaleMLS ID #X13681482, ROYAL LEPAGE TEAM REALTY. TRREB
- C$875,0003 bd3 ba-- sqft116 Elfin Grv, Ottawa, ON K2V 0B9For SaleMLS ID #X13239932, PAUL RUSHFORTH REAL ESTATE INC.. TRREB
- C$749,5003 bd3 ba-- sqft246 Cooks Mill Cres, Ottawa, ON K1V 2N1For SaleMLS ID #X13587756, ROYAL LEPAGE INTEGRITY REALTY. TRREB
- C$684,9003 bd3 ba-- sqft800 Solarium Ave, Ottawa, ON K4M 0H1For SaleMLS ID #X13628092, ROYAL LEPAGE TEAM REALTY. TRREB
