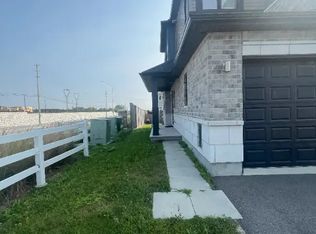
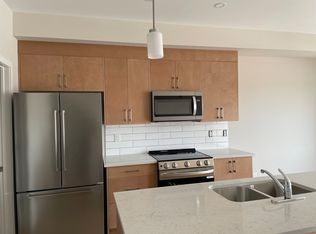
Move-in ready, loaded with upgrades, and tucked away on a quiet street in one of Stittsville's most family-friendly communities. This newer Tartan freehold townhome offering nearly 1,500 square feet of comfortable and practical living space delivers a great blend of style, and everyday functionality. The bright main floor features hardwood and tile flooring, an upgraded kitchen with quartz countertops, stainless steel appliances, pot lights, and a breakfast bar ideal for casual meals or entertaining. Upstairs, the spacious primary retreat offers a walk-in closet and beautifully appointed ensuite, complemented by two additional bedrooms, a full bath, and convenient second-floor laundry. The finished basement extends the living space with a cozy family room and fireplace, perfect for movie nights, a playroom, or home office. Outside, the fully fenced backyard provides a private setting for kids, pets, gardening, or summer BBQs. Close to schools, parks, trails, shopping, transit, recreation, and everything Stittsville has to offer. A turnkey home in a quiet, convenient location, ready to enjoy.
For sale
C$629,000
108 Jardiniere St, Ottawa, ON K2S 2K2
3beds
3baths
Townhouse
Built in ----
1,941 Square Feet Lot
$-- Zestimate®
C$--/sqft
C$-- HOA
What's special
- 18 days
- 3
- 0
Zillow last checked:
Listing updated:
Listed by:
ROYAL LEPAGE TEAM REALTY
Source: TRREB,MLS®#: X13682402 Originating MLS®#: Ottawa Real Estate Board
Originating MLS®#: Ottawa Real Estate BoardFacts & features
Interior
Bedrooms & bathrooms
- Bedrooms: 3
- Bathrooms: 3
Primary bedroom
- Level: Second
- Dimensions: 3.5 x 4.41
Bedroom
- Level: Second
- Dimensions: 2.81 x 3.6
Bedroom
- Level: Second
- Dimensions: 2.76 x 3.6
Family room
- Level: Basement
- Dimensions: 3.4 x 5.08
Kitchen
- Level: Main
- Dimensions: 3.07 x 3.09
Living room
- Level: Main
- Dimensions: 5.56 x 4.34
Heating
- Forced Air, Gas
Cooling
- Central Air
Features
- Basement: Finished
- Has fireplace: Yes
- Fireplace features: Natural Gas
Interior area
- Living area range: 1100-1500 null
Property
Parking
- Total spaces: 3
- Parking features: Garage Door Opener
- Has garage: Yes
Features
- Stories: 2
- Pool features: None
Lot
- Size: 1,941 Square Feet
Details
- Parcel number: 044492972
Construction
Type & style
- Home type: Townhouse
- Property subtype: Townhouse
Materials
- Brick
- Foundation: Concrete
- Roof: Asphalt Shingle
Utilities & green energy
- Sewer: Sewer
Community & HOA
Location
- Region: Ottawa
Financial & listing details
- Annual tax amount: C$3,659
- Date on market: 8/17/2026
Price history
Price history is unavailable.
Public tax history
Tax history is unavailable.
Climate risks
Neighborhood: Richmond
Nearby schools
GreatSchools rating
No schools nearby
We couldn't find any schools near this home.


Similar homes
- C$640,0003 bd3 ba-- sqft147 Westphalian Ave, Ottawa, ON K2V 0A3For Sale
 MLS ID #X13731770, SLEEPWELL REALTY GROUP LTD. TRREB
 - C$599,9903 bd3 ba-- sqft770 Brittanic Rd, Ottawa, ON K2V 0R5For Sale
 MLS ID #X13701140, ROYAL LEPAGE TEAM REALTY. TRREB
 - C$599,9003 bd3 ba-- sqft709 Derreen Ave, Ottawa, ON K2S 2Z2For Sale
 MLS ID #X13682258, RIGHT AT HOME REALTY. TRREB
 - C$699,9003 bd3 ba-- sqft52 Porter St, Ottawa, ON K2S 2L9For Sale
 MLS ID #X13667758, RE/MAX HALLMARK REALTY GROUP. TRREB
