Welcome to this move-in ready END UNIT home located on a quiet street in the sought-after neighborhood of Stonebridge. Offering over 2,100 sq. ft. of bright, functional living space, this home features an oversized 1-car garage and a private driveway that easily accommodates two cars side by side.The open-concept main level boasts 9ft ceilings, rich hardwood flooring, and large windows that flood the space with natural light. Designed for easy living and entertaining, the spacious layout includes a formal dining area, a cozy living room centered around a gas fireplace, and a chef's kitchen equipped with granite countertops, stainless steel appliances, a walk-in pantry, and a large center island.Upstairs, the oversized primary suite serves as a true retreat, complete with a walk-in closet and a luxury ensuite bathroom. Additional spacious bedrooms and a full bath complete the upper level.The fully finished basement expands your living options even further with a massive family room featuring a second fireplace and ample storage space.Steps away from scenic walking trails, top-rated schools, local parks, the Minto Recreation Complex, public transit, and all prime Barrhaven amenities. One basement photo virtually staged. Please provide 24 hours irrevocable on all offers.
For sale
C$619,900
118 Abetti Rdg, Ottawa, ON K2J 0Y6
3beds
3baths
Townhouse
Built in ----
3,861 Square Feet Lot
$-- Zestimate®
C$--/sqft
C$-- HOA
What's special
Quiet streetOpen-concept main levelRich hardwood flooringSpacious layoutFormal dining areaStainless steel appliancesWalk-in pantry
- 16 hours
- 3
- 0
Zillow last checked:
Listing updated:
Listed by:
ROYAL LEPAGE TEAM REALTY
Source: TRREB,MLS®#: X13798862 Originating MLS®#: Ottawa Real Estate Board
Originating MLS®#: Ottawa Real Estate BoardFacts & features
Interior
Bedrooms & bathrooms
- Bedrooms: 3
- Bathrooms: 3
Primary bedroom
- Level: Second
- Dimensions: 3.87 x 4.88
Bedroom 2
- Level: Second
- Dimensions: 2.77 x 3.66
Bedroom 3
- Level: Second
- Dimensions: 2.78 x 4.11
Bathroom
- Level: Second
Dining room
- Level: Main
- Dimensions: 2.5 x 3.96
Kitchen
- Level: Main
- Dimensions: 2.5 x 3.5
Living room
- Level: Main
- Dimensions: 3.41 x 6.1
Recreation
- Level: Basement
- Dimensions: 5.67 x 3.96
Heating
- Forced Air, Gas
Cooling
- Central Air
Features
- Basement: Finished
- Has fireplace: Yes
- Fireplace features: Natural Gas
Interior area
- Living area range: 1500-2000 null
Video & virtual tour
Property
Parking
- Total spaces: 3
- Parking features: Inside Entrance, Garage Door Opener
- Has garage: Yes
Features
- Stories: 2
- Pool features: None
- Waterfront features: None
Lot
- Size: 3,861 Square Feet
- Features: Golf, Public Transit, Park, Pie Shaped Lot
Details
- Parcel number: 047324238
Construction
Type & style
- Home type: Townhouse
- Property subtype: Townhouse
Materials
- Aluminum Siding, Brick
- Foundation: Poured Concrete
- Roof: Asphalt Shingle
Details
- Builder name: Tamarack
Utilities & green energy
- Sewer: Sewer
Community & HOA
Location
- Region: Ottawa
Financial & listing details
- Annual tax amount: C$4,528
- Date on market: 9/17/2026
Price history
Price history is unavailable.
Public tax history
Tax history is unavailable.
Climate risks
Neighborhood: K2J
Nearby schools
GreatSchools rating
No schools nearby
We couldn't find any schools near this home.


Similar homes
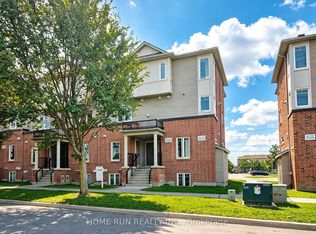
- C$619,9903 bd3 ba-- sqft599 Lilith St, Ottawa, ON K2J 6Z5For Sale
 MLS ID #X13783892, HOME RUN REALTY INC.. TRREB
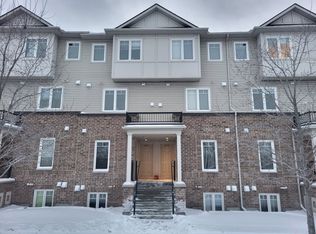
 - C$599,9003 bd4 ba-- sqft322 Foxridge Way, Ottawa, ON K2J 0V7For Sale
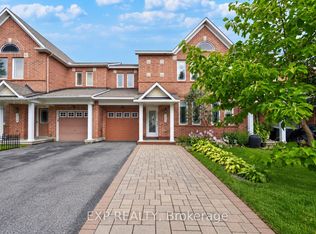 MLS ID #X13794448, EXP REALTY. TRREB
 - C$609,0003 bd4 ba-- sqft102 Hawktree Rdg, Ottawa, ON K2J 5N3For Sale
 MLS ID #X13799660, ROYAL LEPAGE INTEGRITY REALTY. TRREB
 - C$644,9004 bd3 ba-- sqft822 Clarity Ave, Ottawa, ON K2J 6L9For Sale
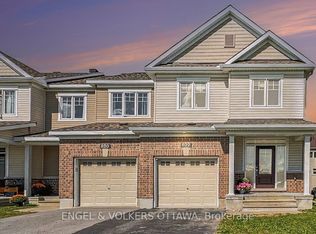 MLS ID #X13798936, ENGEL & VOLKERS OTTAWA. TRREB
