Welcome to 19 Windhurst. A fabulous Minto 3 bedroom, 2 full and a half bath home. Loads of space with full living room, dining room and separate family room. Bright spacious Kitchen with a patio door to the back yard. Beautiful hardwood in Living/Dining and Primary bedroom. Primary bedroom includes a 4 piece ensuite and walk-in closet. Roof approx 5 years old, Driveway approx 2 years. Loads of perennials and flowering shrubs/trees. Amazing 21 foot long covered front porch. Interlock patio in the back. Main living areas just freshly painted June 2026. Fully fenced back yardThe location is excellent. Close to transit, shopping and all other ammenties. . At this price, this home would be an excellent investment.
For sale
C$634,900
19 Windhurst Dr, Ottawa, ON K2G 6G5
3beds
3baths
Single Family Residence
Built in ----
2,663 Square Feet Lot
$-- Zestimate®
C$--/sqft
C$-- HOA
What's special
Dining roomSeparate family roomBright spacious kitchen
- 130 days
- 17
- 1
Zillow last checked:
Listing updated:
Listed by:
ROYAL LEPAGE TEAM REALTY
Source: TRREB,MLS®#: X13460562 Originating MLS®#: Ottawa Real Estate Board
Originating MLS®#: Ottawa Real Estate BoardFacts & features
Interior
Bedrooms & bathrooms
- Bedrooms: 3
- Bathrooms: 3
Primary bedroom
- Level: Second
- Dimensions: 4.69 x 4.19
Bedroom 2
- Level: Second
- Dimensions: 4.67 x 3.02
Bedroom 3
- Level: Second
- Dimensions: 3.73 x 3.68
Bathroom
- Level: Second
- Dimensions: 3.04 x 1.49
Bathroom
- Level: Main
- Dimensions: 1 x 0.5
Dining room
- Level: Main
- Dimensions: 3.37 x 2.54
Family room
- Level: Main
- Dimensions: 4.36 x 2.71
Foyer
- Level: Main
- Dimensions: 2.23 x 2.23
Other
- Level: Basement
- Dimensions: 5.91 x 5.41
Kitchen
- Level: Main
- Dimensions: 4.11 x 3.3
Living room
- Level: Main
- Dimensions: 3.86 x 3.65
Other
- Level: Second
- Dimensions: 2.38 x 1.77
Heating
- Forced Air, Gas
Cooling
- Central Air
Features
- Basement: Unfinished
- Has fireplace: Yes
- Fireplace features: Family Room, Natural Gas
Interior area
- Living area range: 1500-2000 null
Video & virtual tour
Property
Parking
- Total spaces: 3
- Parking features: Garage Door Opener
- Has garage: Yes
Features
- Stories: 2
- Exterior features: Landscaped
- Pool features: None
Lot
- Size: 2,663 Square Feet
- Features: Public Transit, School Bus Route
Details
- Parcel number: 047330982
Construction
Type & style
- Home type: SingleFamily
- Property subtype: Single Family Residence
Materials
- Brick Front, Vinyl Siding
- Foundation: Poured Concrete
- Roof: Asphalt Shingle
Details
- Builder name: Minto
Utilities & green energy
- Sewer: Sewer
Community & HOA
Location
- Region: Ottawa
Financial & listing details
- Tax assessed value: C$347,000
- Annual tax amount: C$4,258
- Date on market: 6/18/2026
Price history
Price history is unavailable.
Public tax history
Tax history is unavailable.
Climate risks
Neighborhood: K2G
Nearby schools
GreatSchools rating
No schools nearby
We couldn't find any schools near this home.


Similar homes
- C$669,9993 bd3 ba-- sqft32 Vistapointe Dr, Ottawa, ON K2G 6N3For Sale
 MLS ID #X13589738, ROYAL LEPAGE TEAM REALTY. TRREB
 - C$749,9003 bd4 ba-- sqft191 Windhurst Dr, Ottawa, ON K2G 6G9For Sale
 MLS ID #X13499660, ROYAL LEPAGE TEAM REALTY. TRREB
 - C$649,9003 bd2 ba-- sqft1020 Cahill Dr W, Ottawa, ON K1V 9H8For Sale
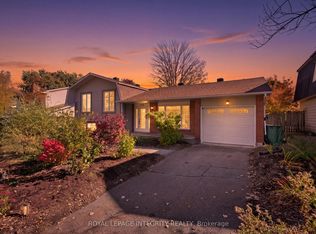 MLS ID #X14102704, ROYAL LEPAGE INTEGRITY REALTY. TRREB
 - C$619,9003 bd3 ba-- sqft118 Abetti Rdg, Ottawa, ON K2J 0Y6For Sale
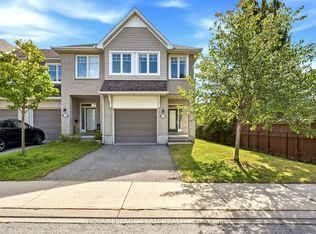 MLS ID #X13798862, ROYAL LEPAGE TEAM REALTY. TRREB
