OPEN HOUSE THIS SUNDAY 2-4 >>> IMPRESSIVELY UPGRADED, INSIDE AND OUT! Set on a generous corner lot on a quiet street, 2 Lewiston Avenue pairs beautifully finished interiors with a private backyard retreat. This extensively upgraded 3-bedroom, 3-bathroom detached home offers a bright, fully open-concept layout with quality finishes throughout. Pot lights, upgraded trim and shaker-style closet doors complement the beautiful hardwood, tile and plush carpeting. The eat-in kitchen features a full wall of custom cabinetry, providing exceptional storage and ample workspace. The finished lower level adds versatile living space with a comfortable family room, dedicated gym area, spacious laundry room and separate storage room.Outside, the thoughtfully landscaped grounds are designed for easy upkeep, with beautiful gardens, a Saskatoon berry tree and a four-zone irrigation system. With no neighbouring windows overlooking the backyard, you can enjoy a wonderful sense of privacy while relaxing on the custom rear deck beneath the gazebo or entertaining on the interlock patio. A custom-built garden box and storage shed complete this inviting outdoor space.The extended interlock driveway offers additional parking, while the insulated garage features an epoxy-coated floor, custom barn-style doors concealing rear storage and a new garage door. Updated central air and a striking front entrance door add to the home's extensive improvements. With its generous lot, exceptional privacy and thoughtful upgrades, this is a home that stands out. Book your showing today!
For sale
C$749,000
2 Lewiston Ave, Ottawa, ON K2G 6G8
3beds
3baths
Single Family Residence
Built in ----
3,874 Square Feet Lot
$-- Zestimate®
C$--/sqft
C$-- HOA
What's special
Generous corner lotQuiet streetBeautifully finished interiorsPrivate backyard retreatBright fully open-concept layoutQuality finishes throughoutPot lights
- 1 day
- 10
- 0
Zillow last checked:
Listing updated:
Listed by:
EXP REALTY
Source: TRREB,MLS®#: X14155522 Originating MLS®#: Ottawa Real Estate Board
Facts & features
Interior
Bedrooms & bathrooms
- Bedrooms: 3
- Bathrooms: 3
Primary bedroom
- Level: Second
- Dimensions: 5.08 x 3.83
Bedroom
- Level: Second
- Dimensions: 3.09 x 3.04
Bedroom
- Level: Second
- Dimensions: 4.26 x 3.12
Dining room
- Level: Main
- Dimensions: 4.11 x 2.84
Family room
- Level: Main
- Dimensions: 5.51 x 4.31
Foyer
- Level: Main
- Dimensions: 2.43 x 2.43
Kitchen
- Level: Main
- Dimensions: 5.02 x 3.65
Living room
- Level: Main
- Dimensions: 3.83 x 3.55
Heating
- Forced Air, Gas
Cooling
- Central Air
Features
- Storage
- Basement: Full,Finished
- Has fireplace: Yes
- Fireplace features: Natural Gas
Interior area
- Living area range: 1500-2000 null
Property
Parking
- Total spaces: 4
- Parking features: Garage
- Has garage: Yes
Features
- Stories: 2
- Patio & porch: Deck
- Exterior features: Landscaped
- Pool features: None
- Waterfront features: None
- Frontage length: 16.00
Lot
- Size: 3,874 Square Feet
- Features: Public Transit, Park, Fenced Yard
Details
- Parcel number: 047330933
Construction
Type & style
- Home type: SingleFamily
- Property subtype: Single Family Residence
Materials
- Brick, Vinyl Siding
- Foundation: Concrete
- Roof: Asphalt Shingle
Details
- Builder name: Minto
Utilities & green energy
- Sewer: Sewer
Community & HOA
Location
- Region: Ottawa
Financial & listing details
- Annual tax amount: C$5,279
- Date on market: 11/6/2026
Price history
Price history is unavailable.
Public tax history
Tax history is unavailable.
Climate risks
Neighborhood: K2G
Nearby schools
GreatSchools rating
No schools nearby
We couldn't find any schools near this home.


Similar homes
- C$629,0003 bd3 ba-- sqft369 Stoneway Dr, Ottawa, ON K2G 6G8For Sale
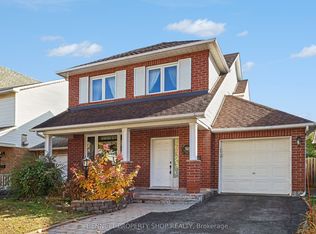 MLS ID #X14124396, BENNETT PROPERTY SHOP REALTY. TRREB
- C$749,9003 bd4 ba-- sqft191 Windhurst Dr, Ottawa, ON K2G 6G9For Sale
 MLS ID #X13499660, ROYAL LEPAGE TEAM REALTY. TRREB
- C$749,9003 bd4 ba-- sqft128 Grenadier Way, Ottawa, ON K2J 4M1For Sale
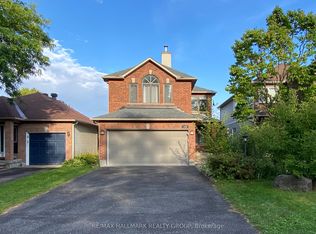 MLS ID #X13801028, RE/MAX HALLMARK REALTY GROUP. TRREB
- C$554,9003 bd3 ba-- sqft281 Stoneway Dr, Ottawa, ON K2G 6E9For Sale
 MLS ID #X14157726, COLDWELL BANKER FIRST OTTAWA REALTY. TRREB
