Welcome to 255 Stoneway Drive, a 4+2 bedroom, 4 bathroom detached two storey in Barrhaven East, directly across from the park and splash pad. Interlock walkway and driveway lead to an enclosed front porch. The main level offers hardwood and ceramic floors, formal living and dining rooms framed by columns, a bright kitchen with granite counters and a breakfast bar, and a sunken family room with a gas fireplace and custom oak mantle. Upstairs are four bedrooms, including a spacious primary with a walk in closet and a 4 piece ensuite with separate shower and soaker tub. The finished lower level adds a large rec room with a second gas fireplace, two additional rooms ideal as a fifth bedroom and a home office, and a full bathroom. Fenced backyard with an oversized interlock patio and gas BBQ hookup. Heated garage plus two Level 2 EV chargers. Minutes to schools, parks, transit and shopping. Some photos have been virtually staged.
For sale
C$799,900
255 Stoneway Dr, Ottawa, ON K2G 6E9
6beds
5baths
Single Family Residence
Built in ----
3,800 Square Feet Lot
$-- Zestimate®
C$--/sqft
C$-- HOA
What's special
Interlock walkway and drivewayEnclosed front porchHardwood and ceramic floors
- 9 hours
- 2
- 0
Zillow last checked:
Listing updated:
Listed by:
ZOLO REALTY
Source: TRREB,MLS®#: X13737064 Originating MLS®#: Ottawa Real Estate Board
Originating MLS®#: Ottawa Real Estate BoardFacts & features
Interior
Bedrooms & bathrooms
- Bedrooms: 6
- Bathrooms: 5
Heating
- Forced Air, Gas
Cooling
- Central Air
Features
- Storage
- Basement: Finished,Full
- Has fireplace: Yes
- Fireplace features: Family Room, Natural Gas
Interior area
- Living area range: 2000-2500 null
Property
Parking
- Total spaces: 9
- Parking features: Garage
- Has garage: Yes
Features
- Stories: 2
- Pool features: None
Lot
- Size: 3,800 Square Feet
- Features: Electric Car Charger, Park, Fenced Yard, Rec./Commun.Centre, Public Transit, School
Details
- Additional structures: Garden Shed, Fence - Full
- Parcel number: 047333048
Construction
Type & style
- Home type: SingleFamily
- Property subtype: Single Family Residence
Materials
- Brick, Vinyl Siding
- Foundation: Poured Concrete
- Roof: Asphalt Shingle
Utilities & green energy
- Sewer: Sewer
Community & HOA
Location
- Region: Ottawa
Financial & listing details
- Annual tax amount: C$5,215
- Date on market: 9/2/2026
Price history
Price history is unavailable.
Public tax history
Tax history is unavailable.
Climate risks
Neighborhood: K2G
Nearby schools
GreatSchools rating
No schools nearby
We couldn't find any schools near this home.
Similar homes

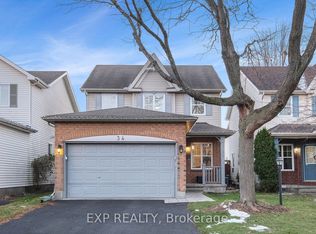
- C$899,9004 bd4 ba-- sqft21 Avonmore Cres, Ottawa, ON K2G 6J7For Sale
 MLS ID #X13735792, SUTTON GROUP - OTTAWA REALTY. TRREB

 - C$749,9003 bd3 ba-- sqft19 Settlers Ridge Way, Ottawa, ON K2J 4V3For Sale
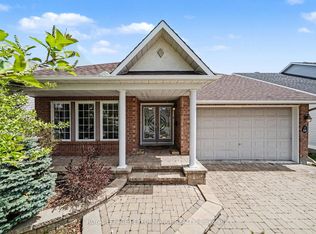 MLS ID #X13727548, ROYAL LEPAGE PERFORMANCE REALTY. TRREB
 - C$814,8883 bd4 ba-- sqft133 Fairlop Way, Ottawa, ON K2J 5B6For Sale
 MLS ID #X13722672, RE/MAX HALLMARK REALTY GROUP. TRREB
 - C$779,9004 bd4 ba-- sqft30 Rideaucrest Dr, Ottawa, ON K2G 6A4For Sale
 MLS ID #X13610744, COLDWELL BANKER FIRST OTTAWA REALTY. TRREB
