Located in one of the area's most desirable established neighbourhoods, this beautiful detached home offers the perfect combination of comfort, style, and functionality. Surrounded by mature trees and located on a quiet, well-maintained street, this is an exceptional opportunity to own a spacious family home in a sought-after community. The main floor features a thoughtfully designed layout with a formal living room and dining room, ideal for entertaining and everyday living. At the heart of the home is the recently renovated kitchen, showcasing extensive cabinetry, decorative wood shelving, and a stunning oversized island overlooking the inviting family room with a showcase gas fireplace. Patio doors off the kitchen and family room lead to the fully fenced backyard, complete with a spacious patio perfect for outdoor dining, entertaining, and relaxing. Upstairs, you'll find four generously sized bedrooms, including a bright and spacious primary retreat with large windows, beautiful natural light, and a walk-in closet. The fully finished basement offers additional living space along with plenty of storage and a dedicated workshop area - ideal for hobbies, projects, or extra organization. Additional features include a double car garage, beautifully maintained interior and exterior spaces, and a prime location conveniently close to RCMP headquarters, Ottawa Police headquarters, DND, parks, schools, shopping, and everyday amenities with easy commuting access. A wonderful opportunity to own a move-in-ready home in a quiet, established neighbourhood. The Sellers Can Accommodate a Fast Closing! Furnace & A.C 2022, Roof 2015, Kitchen 2020, Basement 2026, Fireplace 2023, Patio 2025.
For sale
C$849,900
30 Mountain Ash Dr, Ottawa, ON K2G 6R3
4beds
3baths
Single Family Residence
Built in ----
3,881 Square Feet Lot
$-- Zestimate®
C$--/sqft
C$-- HOA
What's special
Surrounded by mature treesQuiet well-maintained streetThoughtfully designed layoutRecently renovated kitchenExtensive cabinetryDecorative wood shelvingStunning oversized island
- 74 days |
- 7 |
- 0 |
Zillow last checked:
Listing updated:
Listed by:
INNOVATION REALTY LTD.
Source: TRREB,MLS®#: X13167316 Originating MLS®#: Ottawa Real Estate Board
Originating MLS®#: Ottawa Real Estate BoardFacts & features
Interior
Bedrooms & bathrooms
- Bedrooms: 4
- Bathrooms: 3
Primary bedroom
- Level: Second
- Dimensions: 4 x 4.33
Bedroom 2
- Level: Second
- Dimensions: 3.51 x 3.05
Bedroom 3
- Level: Second
- Dimensions: 3.51 x 3.9
Bedroom 4
- Level: Second
- Dimensions: 4.36 x 3.51
Bathroom
- Level: Second
- Dimensions: 1.83 x 2.53
Bathroom
- Level: Second
- Dimensions: 3.05 x 4.24
Dining room
- Level: Main
- Dimensions: 3.38 x 2.96
Family room
- Level: Main
- Dimensions: 3.93 x 3.99
Kitchen
- Level: Main
- Dimensions: 5.46 x 3.29
Laundry
- Level: Main
- Dimensions: 1.83 x 2.29
Living room
- Level: Main
- Dimensions: 3.47 x 4.05
Other
- Level: Main
- Dimensions: 0.88 x 2.32
Recreation
- Level: Basement
- Dimensions: 4.69 x 6.58
Utility room
- Level: Basement
- Dimensions: 11.4 x 7.59
Heating
- Forced Air, Gas
Cooling
- Central Air
Features
- Storage
- Basement: Full,Finished
- Has fireplace: Yes
Interior area
- Living area range: 2000-2500 null
Video & virtual tour
Property
Parking
- Total spaces: 4
- Parking features: Garage
- Has garage: Yes
Features
- Stories: 2
- Patio & porch: Patio, Porch
- Pool features: None
Lot
- Size: 3,881 Square Feet
Details
- Parcel number: 047333646
Construction
Type & style
- Home type: SingleFamily
- Property subtype: Single Family Residence
Materials
- Brick, Vinyl Siding
- Foundation: Poured Concrete
- Roof: Asphalt Shingle
Utilities & green energy
- Sewer: Sewer
Community & HOA
Location
- Region: Ottawa
Financial & listing details
- Annual tax amount: C$5,092
- Date on market: 5/24/2026
I
INNOVATION REALTY LTD.
By pressing Contact Agent, you agree that the real estate professional identified above may call/text you about your search, which may involve use of automated means and pre-recorded/artificial voices. You don't need to consent as a condition of buying any property, goods, or services. Message/data rates may apply. You also agree to our Terms of Use. Zillow does not endorse any real estate professionals. We may share information about your recent and future site activity with your agent to help them understand what you're looking for in a home.
Price history
Price history is unavailable.
Public tax history
Tax history is unavailable.
Climate risks
Neighborhood: K2G
Nearby schools
GreatSchools rating
No schools nearby
We couldn't find any schools near this home.
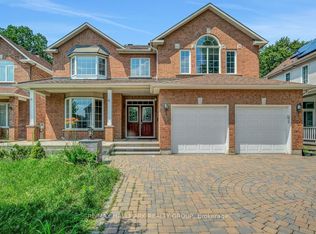
- C$4,5006 bd4 ba-- sqft55 Maple Stand Way, Ottawa, ON K2G6R4For Rent
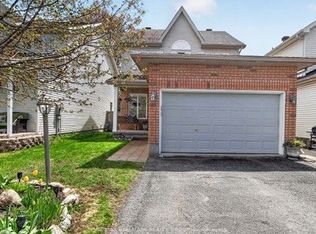
- C$669,8884 bd3 ba-- sqft48 Avonmore Cres, Ottawa, ON K2G6J7For Sale
- C$--3 bd3 ba-- sqft97 Redpath Dr #1, Ottawa, ON K2G6K4Off Market
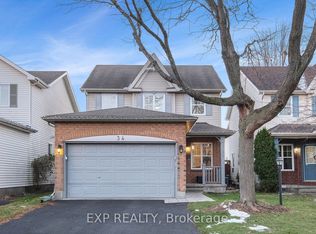
- C$679,9003 bd2 ba-- sqft34 Avonmore Cres, Ottawa, ON K2G6J7For Sale
- C$809,9005 bd3 ba-- sqft6 A Rosetta Ave, Ottawa, ON K2G6T5For Sale
- C$--3 bd2 ba1.6k sqft287 Stoneway Dr, Ottawa, ON K2G6E5Off Market
- C$1,088,8003 bd3 ba-- sqft58 Forest Gate Way, Ottawa, ON K2G6P4For Sale
- C$---- bd1 ba400 sqft53 Redpath Dr, Ottawa, ON K2G6E3Off Market
Similar homes
- C$769,9005 bd4 ba-- sqft10 Westwinds Pl, Ottawa, ON K2G 6L1For Sale
 MLS ID #X13639938, ROYAL LEPAGE INTEGRITY REALTY. TRREB
 - C$849,9004 bd4 ba-- sqft4 Tamarack Pl N, Ottawa, ON K2J 4R3For Sale
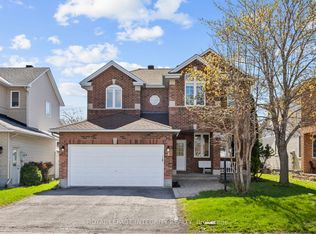 MLS ID #X13512104, ROYAL LEPAGE INTEGRITY REALTY. TRREB
 - C$845,0004 bd4 ba-- sqft202 Mareth Way, Ottawa, ON K4M 0C9For Sale
 MLS ID #X13522100, UNI REALTY GROUP INC. TRREB
 - C$889,9004 bd3 ba-- sqft192 Southbridge St, Ottawa, ON K4M 0B7For Sale
 MLS ID #X13605032, ROYAL LEPAGE TEAM REALTY. TRREB
 - C$899,0005 bd4 ba-- sqft538 Ravendale Way, Ottawa, ON K2J 0M6For SaleMLS ID #X13622484, HOME RUN REALTY INC.. TRREB
- C$845,0004 bd3 ba-- sqft2616 River Mist Rd, Ottawa, ON K2J 6W3For SaleMLS ID #X13464866, ROYAL LEPAGE INTEGRITY REALTY. TRREB
- C$825,0004 bd4 ba-- sqft95 McClellan Rd, Ottawa, ON K2H 8L6For SaleMLS ID #X13608424, ROYAL LEPAGE INTEGRITY REALTY. TRREB
- C$649,9003 bd3 ba-- sqft33 Exeter Dr, Ottawa, ON K2J 1Z9For SaleMLS ID #X13646062, INNOVATION REALTY LTD.. TRREB
- C$849,0004 bd4 ba-- sqft1930 Southampton Ct, Ottawa, ON K2C 0W4For SaleMLS ID #X13578850, RE/MAX HALLMARK REALTY GROUP. TRREB
- C$898,0004 bd4 ba-- sqft23 Peony Ln, Ottawa, ON K4M 0M3For SaleMLS ID #X13516842, RE/MAX HALLMARK REALTY GROUP. TRREB
- C$959,9005 bd3 ba-- sqft315 Autumn Meadow Way, Ottawa, ON K0A 2T0For SaleMLS ID #X13632870, HOMELIFE/BAYVIEW REALTY INC.. TRREB
- C$799,9004 bd3 ba-- sqft1951 N Garfield Ave, Ottawa, ON K2C 0W7For SaleMLS ID #X13466040, INNOVATION REALTY LTD.. TRREB
- C$799,9004 bd3 ba-- sqft221 Finsbury Ave, Ottawa, ON K2S 2X9For SaleMLS ID #X13647058, ROYAL LEPAGE INTEGRITY REALTY. TRREB
- C$849,9003 bd4 ba-- sqft38 Pebble Creek Cres, Ottawa, ON K2M 2L4For SaleMLS ID #X13544434, ROYAL LEPAGE INTEGRITY REALTY. TRREB
- C$959,9004 bd3 ba-- sqft95 Russet Ter, Ottawa, ON K2J 6E8For SaleMLS ID #X13567338, BENNETT PROPERTY SHOP REALTY. TRREB
- C$799,0005 bd4 ba-- sqft105 Alamo St, Ottawa, ON K2J 6T1For SaleMLS ID #X13482136, RIGHT AT HOME REALTY. TRREB
- C$1,030,0004 bd3 ba-- sqft957 Atrium Rdg, Ottawa, ON K4M 0P3For SaleMLS ID #X13438938, INNOVATION REALTY LTD.. TRREB
- C$1,029,0005 bd6 ba-- sqft5 Cassone Ct, Ottawa, ON K2G 5V6For SaleMLS ID #X13538256, ENGEL & VOLKERS OTTAWA. TRREB
- C$998,0004 bd4 ba-- sqft27 Cullen Ct, Ottawa, ON K2G 4Z3For SaleMLS ID #X13600910, INNOVATION REALTY LTD.. TRREB
- C$1,058,0004 bd4 ba-- sqft11 Bracewood Way, Ottawa, ON K2J 4Y3For SaleMLS ID #X13488360, INNOVATION REALTY LTD.. TRREB
