Welcome to 38 Pebble Creek, a beautifully updated 3-BR, 3.5-BA home on a quiet, tree-lined street in the heart of Emerald Meadows-one of Kanata's most desirable family communities. Surrounded by parks, walking trails, top-rated schools, and everyday amenities, this exceptional home offers renovated living spaces and a private backyard oasis designed for entertaining and year-round enjoyment.Step inside to a bright main floor featuring a spacious open-concept living and dining area, ideal for entertaining and everyday living. At the heart of the home is the stunning renovated kitchen, featuring timeless wood cabinetry, granite countertops, SS appliances, a wine fridge, abundant storage, and an oversized island with seating.Just off the kitchen, the sunken family room impresses with vaulted ceilings and direct backyard access, creating seamless indoor-outdoor living. A powder room and generous laundry/mudroom with a side entrance complete the main level.Upstairs, the spacious primary suite offers two custom closet systems with dedicated shoe and jewelry organization. The luxurious 2024 ensuite features dual marble-top vanities, a walk-in glass shower with marble tile, and spa-inspired finishes. Two additional bedrooms and a full family bathroom complete the upper level.The professionally finished basement (2025) offers exceptional additional living space with endless flexibility for a family room, home theatre, gym, playroom, or games room. A dedicated office, full bathroom, gas stove, pantry, and large storage room add outstanding functionality.Step outside to your private backyard retreat, framed by mature cedar hedges for exceptional privacy. Designed for entertaining and relaxing, it features a fully equipped outdoor kitchen, hot tub, and ample space to gather with family and friends. Whether you're hosting summer BBQs, soaking in the hot tub, or unwinding under the stars, this outdoor oasis is ready to enjoy every season. A home you'll be proud to call your own!
For sale
C$849,900
38 Pebble Creek Cres, Ottawa, ON K2M 2L4
3beds
4baths
Single Family Residence
Built in ----
4,649 Square Feet Lot
$-- Zestimate®
C$--/sqft
C$-- HOA
What's special
Quiet tree-lined streetBright main floorStunning renovated kitchenTimeless wood cabinetryGranite countertopsSs appliancesWine fridge
- 10 days |
- 55 |
- 1 |
Zillow last checked:
Listing updated:
Listed by:
ROYAL LEPAGE INTEGRITY REALTY
Source: TRREB,MLS®#: X13544434 Originating MLS®#: Ottawa Real Estate Board
Originating MLS®#: Ottawa Real Estate BoardFacts & features
Interior
Bedrooms & bathrooms
- Bedrooms: 3
- Bathrooms: 4
Heating
- Forced Air, Gas
Cooling
- Central Air
Features
- Basement: Finished
- Has fireplace: Yes
Interior area
- Living area range: 1500-2000 null
Video & virtual tour
Property
Parking
- Total spaces: 4
- Parking features: Garage Door Opener
- Has garage: Yes
Features
- Stories: 2
- Pool features: None
Lot
- Size: 4,649 Square Feet
Details
- Parcel number: 047420425
Construction
Type & style
- Home type: SingleFamily
- Property subtype: Single Family Residence
Materials
- Concrete
- Foundation: Concrete
- Roof: Asphalt Shingle
Utilities & green energy
- Sewer: Sewer
Community & HOA
Location
- Region: Ottawa
Financial & listing details
- Annual tax amount: C$4,847
- Date on market: 7/9/2026
ROYAL LEPAGE INTEGRITY REALTY
ROYAL LEPAGE INTEGRITY REALTY
By pressing Contact Agent, you agree that the real estate professional identified above may call/text you about your search, which may involve use of automated means and pre-recorded/artificial voices. You don't need to consent as a condition of buying any property, goods, or services. Message/data rates may apply. You also agree to our Terms of Use. Zillow does not endorse any real estate professionals. We may share information about your recent and future site activity with your agent to help them understand what you're looking for in a home.
Price history
Price history is unavailable.
Public tax history
Tax history is unavailable.
Climate risks
Neighborhood: Bridlewood
Nearby schools
GreatSchools rating
No schools nearby
We couldn't find any schools near this home.
- C$--3 bd3 ba1.8k sqft14 Meadowbreeze Dr, Ottawa, ON K2M2L6Off Market
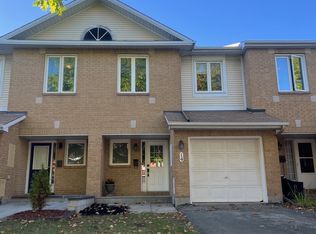
- C$889,9004 bd4 ba-- sqft82 Emerald Meadows Dr, Ottawa, ON K2M2L6For Sale

- C$--3 bd2 ba-- sqft2 Sunnybrooke Dr #1, Ottawa, ON K2M2N9Off Market

- C$--4 bd3 ba2.4k sqft76 Grassy Plains Dr, Ottawa, ON K2M2M6Off Market

- C$949,9004 bd4 ba-- sqft209 Rivertree St, Ottawa, ON K2M0J4For Sale
- C$--3 bd3 ba2k sqft219 Rivertree St, Ottawa, ON K2M0J4Off Market
- C$--2 bd2 ba-- sqft799 Element Point, Ottawa, ON K2M0M7Off Market
- C$750,0004 bd4 ba-- sqft232 Rivertree St, Ottawa, ON K2M0J3For Sale
Similar homes
- C$849,0004 bd4 ba-- sqft1930 Southampton Ct, Ottawa, ON K2C 0W4For Sale
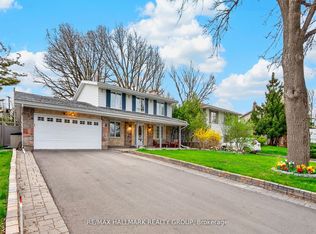 MLS ID #X13578850, RE/MAX HALLMARK REALTY GROUP. TRREB
 - C$874,9003 bd3 ba-- sqft56 Pelham Cres, Ottawa, ON K0A 2Z0For Sale
 MLS ID #X13564158, ROYAL LEPAGE PERFORMANCE REALTY. TRREB
 - C$849,9004 bd3 ba-- sqft38 Merner Ave, Ottawa, ON K2J 4A6For Sale
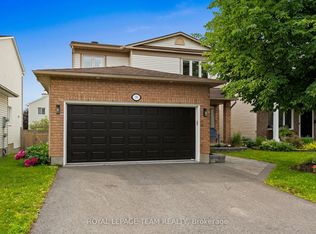 MLS ID #X13485554, ROYAL LEPAGE TEAM REALTY. TRREB
 - C$839,9003 bd3 ba-- sqft6293 Ottawa St W, Ottawa, ON K0A 2Z0For Sale
 MLS ID #X13531552, ROYAL LEPAGE TEAM REALTY. TRREB
 - C$849,9004 bd3 ba-- sqft843 Sendero Way, Ottawa, ON K2S 2W9For SaleMLS ID #X13147434, RE/MAX HALLMARK REALTY GROUP. TRREB
- C$849,9004 bd4 ba-- sqft4 Tamarack Pl N, Ottawa, ON K2J 4R3For SaleMLS ID #X13512104, ROYAL LEPAGE INTEGRITY REALTY. TRREB
- C$899,9004 bd3 ba-- sqft46 Catterick Cres, Ottawa, ON K2K 3M6For SaleMLS ID #X13572754, ROYAL LEPAGE INTEGRITY REALTY. TRREB
- C$849,9904 bd3 ba-- sqft647 Cygnus St, Ottawa, ON K2J 7A9For SaleMLS ID #X13514330, ROYAL LEPAGE TEAM REALTY. TRREB
- C$899,9004 bd4 ba-- sqft21 Avonmore Cres, Ottawa, ON K2G 6J7For SaleMLS ID #X13537348, SUTTON GROUP - OTTAWA REALTY. TRREB
- C$899,0005 bd4 ba-- sqft60 Wilderness Way, Ottawa, ON K2S 2E3For SaleMLS ID #X13531860, ROYAL LEPAGE INTEGRITY REALTY. TRREB
- C$929,9004 bd4 ba-- sqft2514 Stone Cove Cres, Ottawa, ON K2J 0T3For SaleMLS ID #X13557888, ROYAL LEPAGE INTEGRITY REALTY. TRREB
- C$775,0004 bd3 ba-- sqft4105 Wolfe Point Way, Ottawa, ON K1V 1P3For SaleMLS ID #X13581034, SUTTON GROUP - OTTAWA REALTY. TRREB
- C$899,0004 bd3 ba-- sqft573 Egret Way, Ottawa, ON K2J 0E3For SaleMLS ID #X13540116, ROYAL LEPAGE INTEGRITY REALTY. TRREB
- C$925,0005 bd3 ba-- sqft2 Birdstone Ave, Ottawa, ON K2S 0S2For SaleMLS ID #X13178088, RE/MAX HALLMARK REALTY GROUP. TRREB
- C$649,9003 bd2 ba-- sqft58 Boulder Way, Ottawa, ON K2J 4R6For SaleMLS ID #X13566214, COLDWELL BANKER FIRST OTTAWA REALTY. TRREB
- C$959,9004 bd3 ba-- sqft95 Russet Ter, Ottawa, ON K2J 6E8For SaleMLS ID #X13567338, BENNETT PROPERTY SHOP REALTY. TRREB
- C$995,0004 bd4 ba-- sqft520 Mazari Cres, Ottawa, ON K2S 0A1For SaleMLS ID #X13545128, RE/MAX HALLMARK REALTY GROUP. TRREB
- C$964,9004 bd3 ba-- sqft4 Pinecone Trl, Ottawa, ON K2S 1E1For SaleMLS ID #X13223052, ROYAL LEPAGE INTEGRITY REALTY. TRREB
- C$849,9003 bd3 ba-- sqft124 Macassa Cir, Ottawa, ON K2T 1J9For SaleMLS ID #X13213824, REAL BROKER ONTARIO LTD.. TRREB
- C$999,9004 bd4 ba-- sqft113 Dagenham St, Ottawa, ON K2S 2N5For SaleMLS ID #X13500184, ROYAL LEPAGE INTEGRITY REALTY. TRREB
