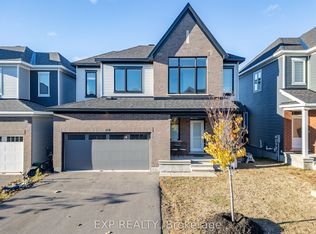
Awesome location on sought after family friendly and quiet Pelham just steps from greenspace and nature! This stunning spacious and marvellously upgraded detached home is located on a premium lot on quiet, sought after, Pelham Just steps away from nature and open green space. The main level immediately establishes scale with nine-foot ceilings, continuous hardwood flooring, strategic pot lighting. An upgraded tailored chef's kitchen features custom cabinetry with dovetail soft-closing drawers with builder upgraded durable quartz countertops. The premium finish that extends to all washrooms. The architectural volume continues upstairs - a rare-find - with builder upgraded nine-foot ceilings across the second floor too , which features high-end luxury carpet. Three spacious bedrooms, and a versatile open loft that is easily converted into a fourth bedroom completes the 2nd floor. The finished basement, adding approx. 700 square feet of living space is optimized with a dedicated office, or home gym enclosed by space-saving barn doors along with the recreational area. On the exterior note the home wrapped in upgraded durable wood siding along with board and batten accents Surrounding the rear yard is a fully fenced yard and a two tier deck for those back yard BBQs! . Easy to show, must be seen!
For sale
C$799,900
56 Pelham Cres, Ottawa, ON K0A 2Z0
3beds
3baths
Single Family Residence
Built in ----
297 Square Feet Lot
$-- Zestimate®
C$--/sqft
C$-- HOA
What's special
- 25 days
- 15
- 4
Zillow last checked:
Listing updated:
Listed by:
ROYAL LEPAGE PERFORMANCE REALTY
Source: TRREB,MLS®#: X13811712 Originating MLS®#: Ottawa Real Estate Board
Originating MLS®#: Ottawa Real Estate BoardFacts & features
Interior
Bedrooms & bathrooms
- Bedrooms: 3
- Bathrooms: 3
Primary bedroom
- Level: Second
- Dimensions: 15.9 x 13
Bedroom
- Level: Second
- Dimensions: 10.2 x 9.9
Bedroom
- Level: Second
- Dimensions: 13.4 x 9.9
Bathroom
- Level: Second
- Dimensions: 8.4 x 4.9
Bathroom
- Level: Second
- Dimensions: 12.1 x 8.5
Bathroom
- Level: Main
- Dimensions: 5.3 x 4.7
Breakfast
- Level: Main
- Dimensions: 12.4 x 7.2
Den
- Level: Second
- Dimensions: 14.4 x 14.2
Den
- Level: Basement
- Dimensions: 14.7 x 11.7
Dining room
- Level: Main
- Dimensions: 16 x 12.2
Foyer
- Level: Main
- Dimensions: 7.2 x 6.7
Kitchen
- Level: Main
- Dimensions: 14.1 x 12.4
Living room
- Level: Main
- Dimensions: 16.1 x 13.4
Living room
- Level: Main
- Dimensions: 13.4 x 16.1
Recreation
- Level: Basement
- Dimensions: 24 x 18.3
Utility room
- Level: Basement
- Dimensions: 12.9 x 8.9
Heating
- Forced Air, Gas
Cooling
- Central Air
Appliances
- Included: Instant Hot Water, Water Treatment
Features
- Floor Drain
- Basement: Full,Finished
- Has fireplace: Yes
Interior area
- Living area range: 2000-2500 null
Video & virtual tour
Property
Parking
- Total spaces: 4
- Parking features: Garage
- Has garage: Yes
Features
- Stories: 2
- Pool features: None
Lot
- Size: 297 Square Feet
- Features: Lake/Pond, Fenced Yard
Details
- Parcel number: 039330968
- Other equipment: Air Exchanger
Construction
Type & style
- Home type: SingleFamily
- Property subtype: Single Family Residence
Materials
- Board & Batten, Wood
- Foundation: Poured Concrete
- Roof: Asphalt Shingle
Utilities & green energy
- Sewer: Sewer
Community & HOA
Location
- Region: Ottawa
Financial & listing details
- Annual tax amount: C$5,509
- Date on market: 9/21/2026
Price history
Price history is unavailable.
Public tax history
Tax history is unavailable.
Climate risks
Neighborhood: Richmond
Nearby schools
GreatSchools rating
No schools nearby
We couldn't find any schools near this home.


Similar homes
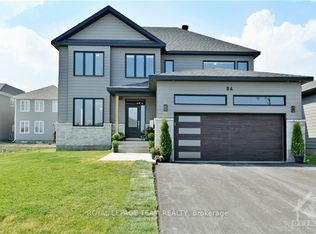
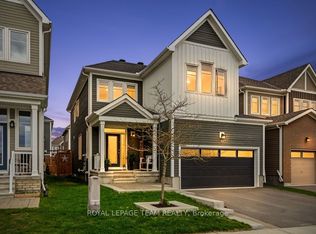
- C$799,8004 bd4 ba-- sqft238 Pursuit Ter, Ottawa, ON K0A 2Z0For Sale
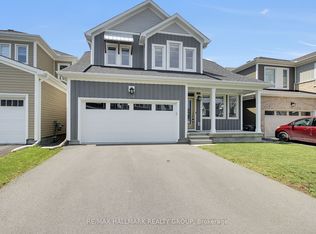 MLS ID #X13740190, RE/MAX HALLMARK REALTY GROUP. TRREB
 - C$949,9906 bd5 ba-- sqft118 Green Ash Ave, Ottawa, ON K0A 2Z0For Sale
 MLS ID #X13859340, AVENUE NORTH REALTY INC.. TRREB
 - C$969,8005 bd5 ba-- sqft846 Pearly Everlasting Cres, Ottawa, ON K0A 2Z0For Sale
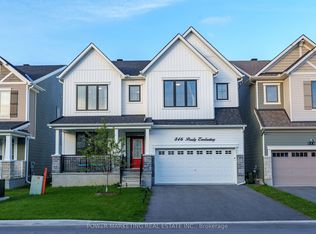 MLS ID #X13771636, POWER MARKETING REAL ESTATE INC.. TRREB
 - C$799,9004 bd3 ba-- sqft228 Appalachian Cir, Ottawa, ON K2J 6X4For Sale
 MLS ID #X13811770, EXP REALTY. TRREB
