Welcome to this incredible family home, ideally situated on a quiet street in an established, family-oriented neighbourhood close to parks, top-rated schools, and the everyday amenities. Thoughtfully designed with both family living and entertaining in mind, this move-in-ready home offers exceptional space, comfort, and flexibility.The main floor features gorgeous hardwood flooring, a dedicated home office, and a spectacular chef's kitchen complete with an abundance of counter space and storage. Open to the spacious family room, the kitchen creates the perfect gathering space for busy family life or entertaining guests. Truly the heart of the home. Upstairs, you'll find four generously sized bedrooms plus a versatile loft, providing plenty of room for the entire family. The spacious primary suite is a true retreat, featuring a walk-in closet and 5-piece ensuite.The finished lower level adds even more living space with a dedicated gym and recreation room, along with a rough-in for a wet bar. An almost-complete 3-piece bathroom offers added convenience and flexibility, making this level ideal for a home gym, kids' play space, teenager retreat, guests, or extended family. Step outside to enjoy the large deck and the private backyard - a wonderful space for relaxing, playing, and enjoying time together outdoors. Located in an amazing neighbourhood surrounded by several parks and great schools, this is a home that truly checks all the boxes for growing families. Move-in ready and offering exceptional space both inside and out, this is the perfect place to put down roots and raise a family.
For sale
C$950,000
97 Monterossa St, Ottawa, ON K2S 2H5
4beds
3baths
Single Family Residence
Built in ----
4,943 Square Feet Lot
$-- Zestimate®
C$--/sqft
C$-- HOA
What's special
Gorgeous hardwood flooringDedicated home officeFour generously sized bedroomsVersatile loftSpacious primary suiteWalk-in closetFinished lower level
- 2 days
- 16
- 0
Zillow last checked:
Listing updated:
Listed by:
RE/MAX HALLMARK REALTY GROUP
Source: TRREB,MLS®#: X13792120 Originating MLS®#: Ottawa Real Estate Board
Originating MLS®#: Ottawa Real Estate BoardFacts & features
Interior
Bedrooms & bathrooms
- Bedrooms: 4
- Bathrooms: 3
Heating
- Forced Air, Gas
Cooling
- Central Air
Appliances
- Included: Bar Fridge
Features
- Rough-In Bath
- Basement: Full,Finished
- Has fireplace: Yes
- Fireplace features: Electric, Natural Gas
Interior area
- Living area range: 2500-3000 null
Video & virtual tour
Property
Parking
- Total spaces: 6
- Parking features: Private, Garage Door Opener
- Has garage: Yes
Features
- Stories: 2
- Patio & porch: Porch, Deck
- Pool features: None
Lot
- Size: 4,943 Square Feet
- Features: Fenced Yard, Rectangular Lot
Details
- Parcel number: 044491064
Construction
Type & style
- Home type: SingleFamily
- Property subtype: Single Family Residence
Materials
- Brick Front, Vinyl Siding
- Foundation: Poured Concrete
- Roof: Asphalt Shingle
Utilities & green energy
- Sewer: Sewer
Community & HOA
Location
- Region: Ottawa
Financial & listing details
- Annual tax amount: C$6,673
- Date on market: 9/16/2026
Price history
Price history is unavailable.
Public tax history
Tax history is unavailable.
Climate risks
Neighborhood: Stittsville
Nearby schools
GreatSchools rating
No schools nearby
We couldn't find any schools near this home.

Similar homes

- C$949,9994 bd3 ba-- sqft6 Forest Heights Ave, Ottawa, ON K2S 0R4For Sale
 MLS ID #X13803034, ENGEL & VOLKERS OTTAWA. TRREB
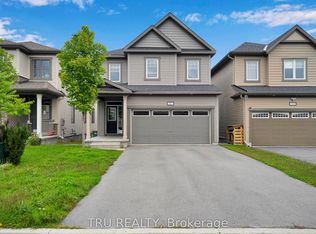
 - C$949,9005 bd4 ba-- sqft152 W Ridge Dr, Ottawa, ON K2S 2H3For Sale
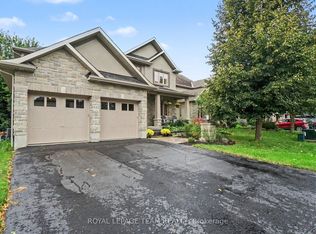 MLS ID #X13799842, ROYAL LEPAGE TEAM REALTY. TRREB
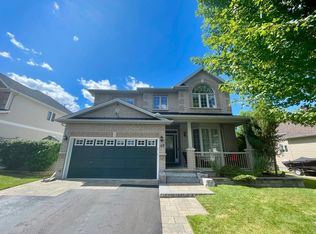
 - C$850,0003 bd2 ba-- sqft309 Liard St, Ottawa, ON K2S 1J2For Sale
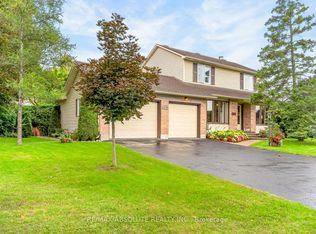 MLS ID #X13797736, RE/MAX ABSOLUTE REALTY INC.. TRREB
 - C$929,9004 bd4 ba-- sqft45 Franklin Cathcart Cres, Ottawa, ON K2S 2A5For Sale
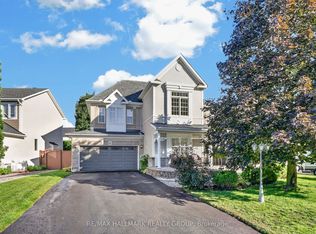 MLS ID #X13770558, RE/MAX HALLMARK REALTY GROUP. TRREB
