Discover unparalleled luxury in this stunning 4-bedroom, 4-bathroom detached home offering 2734sq. ft. of modern open concept living space in the vibrant community of Kanata Connection. Gleaming hardwood floors and pot lights flow throughout the main level, featuring a convenient home office with French doors, a bright dining room, an expansive living room anchored by an elegant fireplace, perfect for entertaining. The gourmet kitchen boasts premium quartz countertops, a stylish backsplash, abundant cabinetry, a central island, stainless steel appliances, and a gourmet hood fan. Patio doors fill the space with natural light and provide seamless access to the fully fenced backyard with patio, creating the perfect outdoor retreat. A hardwood staircase leads to the spacious primary suite with a walk-in closet and luxurious en-suite featuring a soaker tub and glass shower. The second bedroom also enjoys its own en-suite and walk-in closet, while the third and fourth bedrooms are connected by a convenient Jack-and-Jill bathroom and their own walk-in closets. A second-floor laundry room adds everyday convenience. The partially finished lower level offers excellent potential for a recreation room, gym, or additional living space, along with ample storage. A custom mudroom-style area provides practical organization for a growing family. Ideally located close to parks, schools, shopping, and everyday amenities, this exceptional home combines style, comfort, and functionality in one of Kanata's most desirable communities. 24hr irrevocable on all offers.
For sale
C$899,900
774 Derreen Ave, Ottawa, ON K2S 2Z1
4beds
4baths
Single Family Residence
Built in ----
3,226 Square Feet Lot
$-- Zestimate®
C$--/sqft
C$-- HOA
What's special
Gleaming hardwood floorsBright dining roomStylish backsplashAbundant cabinetryCentral islandStainless steel appliancesGourmet hood fan
- 66 days
- 11
- 0
Zillow last checked:
Listing updated:
Listed by:
ROYAL LEPAGE INTEGRITY REALTY
Source: TRREB,MLS®#: X13649696 Originating MLS®#: Ottawa Real Estate Board
Originating MLS®#: Ottawa Real Estate BoardFacts & features
Interior
Bedrooms & bathrooms
- Bedrooms: 4
- Bathrooms: 4
Primary bedroom
- Level: Second
- Dimensions: 4.35 x 5.32
Primary bedroom
- Level: Second
- Dimensions: 5.2 x 6.09
Bedroom
- Level: Second
- Dimensions: 2.97 x 3.68
Bedroom
- Level: Second
- Dimensions: 3.35 x 5.08
Bedroom
- Level: Second
- Dimensions: 3.25 x 4.36
Bedroom 2
- Level: Second
- Dimensions: 4.55 x 3.25
Bedroom 3
- Level: Second
- Dimensions: 3.31 x 4.86
Bedroom 4
- Level: Second
- Dimensions: 3.66 x 3.01
Bathroom
- Level: Main
- Dimensions: 1.68 x 1.58
Bathroom
- Level: Second
- Dimensions: 1.59 x 1.55
Bathroom
- Level: Second
- Dimensions: 4.31 x 2.88
Bathroom
- Level: Second
- Dimensions: 1.42 x 2.46
Bathroom
- Level: Second
- Dimensions: 2.74 x 4.31
Bathroom
- Level: Second
- Dimensions: 1.57 x 3.17
Den
- Level: Main
- Dimensions: 3.12 x 3.17
Dining room
- Level: Main
- Dimensions: 5 x 3.24
Dining room
- Level: Main
- Dimensions: 3.09 x 4.95
Family room
- Level: Main
- Dimensions: 4.26 x 4.9
Foyer
- Level: Main
- Dimensions: 1.7 x 3.01
Foyer
- Level: Main
- Dimensions: 1.75 x 2.97
Kitchen
- Level: Main
- Dimensions: 3.81 x 5.18
Kitchen
- Level: Main
- Dimensions: 3.65 x 5.32
Laundry
- Level: Second
- Dimensions: 2.64 x 1.82
Heating
- Forced Air, Gas
Cooling
- Central Air
Features
- ERV/HRV
- Basement: Full
- Has fireplace: Yes
- Fireplace features: Natural Gas, Living Room
Interior area
- Living area range: 2500-3000 null
Video & virtual tour
Property
Parking
- Total spaces: 6
- Parking features: Available, Private Double, Inside Entrance, Garage Door Opener
- Has garage: Yes
Features
- Stories: 2
- Patio & porch: Porch
- Exterior features: Landscaped
- Pool features: None
- Waterfront features: None
- Frontage length: 10.99
Lot
- Size: 3,226 Square Feet
- Features: School, Public Transit, Park, Fenced Yard
- Topography: Level
Details
- Parcel number: 044873157
Construction
Type & style
- Home type: SingleFamily
- Property subtype: Single Family Residence
Materials
- Brick, Vinyl Siding
- Foundation: Concrete
- Roof: Asphalt Shingle
Details
- Builder name: Mattamy
Utilities & green energy
- Sewer: Sewer
Community & HOA
Location
- Region: Ottawa
Financial & listing details
- Annual tax amount: C$6,500
- Date on market: 8/7/2026
Price history
Price history is unavailable.
Public tax history
Tax history is unavailable.
Climate risks
Neighborhood: Stittsville
Nearby schools
GreatSchools rating
No schools nearby
We couldn't find any schools near this home.

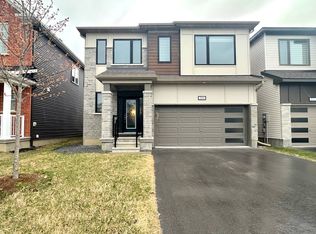

Similar homes
- C$899,9004 bd4 ba-- sqft45 Franklin Cathcart Cres, Ottawa, ON K2S 2A5For Sale
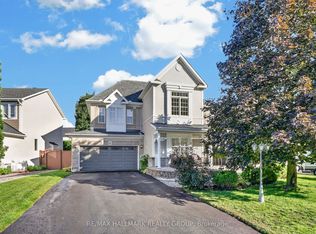 MLS ID #X13837228, RE/MAX HALLMARK REALTY GROUP. TRREB
 - C$850,0004 bd3 ba-- sqft23 Tyne Ct, Ottawa, ON K2K 3H7For Sale
 MLS ID #X13868832, ROYAL LEPAGE INTEGRITY REALTY. TRREB
 - C$869,9005 bd4 ba-- sqft54 Eramosa Cres, Ottawa, ON K2T 0R3For Sale
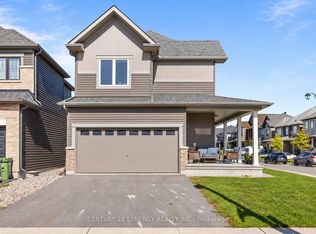 MLS ID #X13788336, CENTURY 21 SYNERGY REALTY INC.. TRREB
 - C$968,0004 bd4 ba-- sqft520 Mazari Cres, Ottawa, ON K2S 0A1For Sale
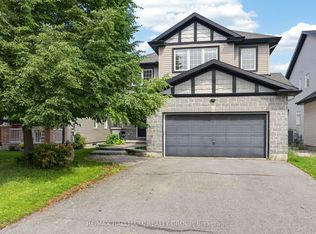 MLS ID #X13853302, RE/MAX HALLMARK REALTY GROUP. TRREB
