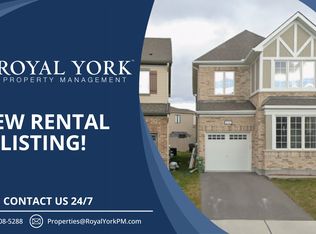
Discover modern living in this newly built, four-bedroom home ideally situated on a quiet court in central Kanata, with the rare benefit of having no rear neighbors for maximum privacy. Enjoy quick access to major amenities, including Tanger Outlets and the Canadian Tire Centre, all just minutes away. This residence showcases over $100,000 in premium upgrades, such as: a lot premium, elegant QUARTZ countertops in both the kitchen and bathrooms, extra-tall upper kitchen cabinetry with soft-close doors, kitchen backsplash, sleek smooth ceilings on the main floor, extensive pot lighting throughout, and a partially FINISHED basement. Located just steps from a picturesque pond and a community park, the property offers plenty of opportunities for recreation and relaxation. The home remains protected under the 7-year TARION warranty, ensuring peace of mind for years to come. Seize this exceptional opportunity - schedule your private tour and experience everything this remarkable home has to offer! Photos taken before current tenancy
For sale
C$719,800
116 Unity Pl, Ottawa, ON K2S 2Y8
4beds
3baths
Single Family Residence
Built in ----
2,769 Square Feet Lot
$-- Zestimate®
C$--/sqft
C$-- HOA
What's special
Kitchen backsplashExtensive pot lighting throughoutPartially finished basement
- 2 days
- 21
- 0
Zillow last checked:
Listing updated:
Listed by:
ROYAL LEPAGE TERREQUITY CAPITAL REALTY
Source: TRREB,MLS®#: X13797972 Originating MLS®#: Toronto Regional Real Estate Board
Originating MLS®#: Toronto Regional Real Estate BoardFacts & features
Interior
Bedrooms & bathrooms
- Bedrooms: 4
- Bathrooms: 3
Primary bedroom
- Level: Second
- Dimensions: 3.96 x 4.33
Bedroom 2
- Level: Second
- Dimensions: 3.05 x 2.74
Bedroom 3
- Level: Second
- Dimensions: 3.05 x 3.2
Bedroom 4
- Level: Second
- Dimensions: 2.74 x 2.86
Breakfast
- Level: Main
- Dimensions: 2.77 x 2.74
Dining room
- Level: Main
- Dimensions: 3.17 x 3.84
Family room
- Level: Main
- Dimensions: 3.68 x 4.57
Recreation
- Level: Basement
Heating
- Forced Air, Gas
Cooling
- Central Air
Features
- None
- Basement: Partially Finished
- Has fireplace: No
Interior area
- Living area range: 1500-2000 null
Property
Parking
- Total spaces: 3
- Parking features: Private
- Has garage: Yes
Features
- Stories: 2
- Pool features: None
Lot
- Size: 2,769 Square Feet
Details
- Parcel number: 044873102
Construction
Type & style
- Home type: SingleFamily
- Property subtype: Single Family Residence
Materials
- Stone, Vinyl Siding
- Foundation: Poured Concrete
- Roof: Shingle
Utilities & green energy
- Sewer: Sewer
Community & HOA
Location
- Region: Ottawa
Financial & listing details
- Annual tax amount: C$5,061
- Date on market: 9/17/2026
Price history
Price history is unavailable.
Public tax history
Tax history is unavailable.
Climate risks
Neighborhood: Stittsville
Nearby schools
GreatSchools rating
No schools nearby
We couldn't find any schools near this home.

Similar homes
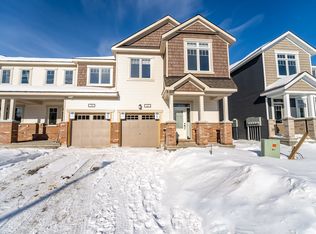
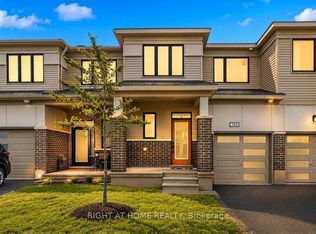
- C$599,9003 bd3 ba-- sqft709 Derreen Ave, Ottawa, ON K2S 2Z2For Sale
 MLS ID #X13682258, RIGHT AT HOME REALTY. TRREB
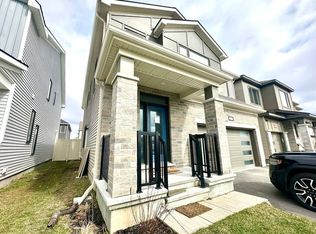
 - C$699,9004 bd4 ba-- sqft1146 Halton Ter, Ottawa, ON K2W 1G9For Sale
 MLS ID #X13732656, RE/MAX HALLMARK REALTY GROUP. TRREB
 - C$649,0003 bd3 ba-- sqft221 Billrian Cres, Ottawa, ON K2S 3A6For Sale
 MLS ID #X13412604, RIGHT AT HOME REALTY. TRREB
 - C$799,9003 bd4 ba-- sqft250 Flodden Way, Ottawa, ON K2G 7E1For Sale
 MLS ID #X13792596, DETAILS REALTY INC.. TRREB
