Open House Saturday October 17th 2-4PM. Tucked away on a quiet cul-de-sac, this beautifully renovated family home offers the perfect blend of privacy, comfort & community. Enjoy southwest-facing light & a truly private backyard surrounded by mature trees, complete with a large deck & gazebo. The renovated kitchen features high-end appliances, stylish finishes & an oversized island perfect for breakfast, casual family meals or homework. The main floor offers hardwood floors, a spacious foyer, living/dining area, cozy family room with gas fireplace & renovated powder room. Upstairs, 4 bedrooms include a spacious primary retreat with walk-in closet & ensuite, plus another oversized bedroom that gives any primary suite a run for its money. The family sized 5-piece bathroom also comes with heated floors for ultimate comfort. Fully finished basement with large windows, natural light, open living space & generous storage/laundry room. Double garage with EV charger. Freshly painted & all new light fixtures throughout, furnace & A/C (2020), Water Heater 2022. Close to W.C. Bowes & Klondike Parks, South March Highlands, recreation, top schools, March Road amenities & Kanata's tech sector!
For sale
C$850,000
23 Tyne Ct, Ottawa, ON K2K 3H7
4beds
3baths
Single Family Residence
Built in ----
3,784 Square Feet Lot
$-- Zestimate®
C$--/sqft
C$-- HOA
What's special
Quiet cul-de-sacSouthwest-facing lightLarge deck and gazeboRenovated kitchenHigh-end appliancesStylish finishesHardwood floors
- 8 days
- 11
- 0
Zillow last checked:
Listing updated:
Listed by:
ROYAL LEPAGE INTEGRITY REALTY
Source: TRREB,MLS®#: X13868832 Originating MLS®#: Ottawa Real Estate Board
Originating MLS®#: Ottawa Real Estate BoardFacts & features
Interior
Bedrooms & bathrooms
- Bedrooms: 4
- Bathrooms: 3
Heating
- Forced Air, Gas
Cooling
- Central Air
Features
- Basement: Full,Finished
- Has fireplace: Yes
- Fireplace features: Natural Gas
Interior area
- Living area range: 2000-2500 null
Video & virtual tour
Property
Parking
- Total spaces: 4
- Parking features: Private, Private Double, Garage Door Opener
- Has garage: Yes
Accessibility
- Accessibility features: None
Features
- Stories: 2
- Patio & porch: Deck
- Pool features: None
Lot
- Size: 3,784 Square Feet
Details
- Parcel number: 044770570
Construction
Type & style
- Home type: SingleFamily
- Property subtype: Single Family Residence
Materials
- Brick
- Foundation: Concrete
- Roof: Asphalt Shingle
Details
- Builder name: Minto
Utilities & green energy
- Sewer: Sewer
Community & HOA
Location
- Region: Ottawa
Financial & listing details
- Annual tax amount: C$5,080
- Date on market: 10/6/2026
Price history
Price history is unavailable.
Public tax history
Tax history is unavailable.
Climate risks
Neighborhood: K2K
Nearby schools
GreatSchools rating
No schools nearby
We couldn't find any schools near this home.


Similar homes
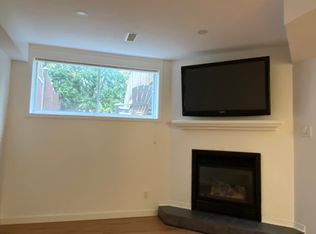
- C$885,0005 bd4 ba-- sqft119 Woliston Cres, Ottawa, ON K2W 1G5For Sale
 MLS ID #X13774154, ROYAL LEPAGE INTEGRITY REALTY. TRREB
 - C$949,0004 bd4 ba-- sqft1141 Klondike Rd, Ottawa, ON K2W 1C4For Sale
 MLS ID #X13778130, ROYAL LEPAGE TEAM REALTY. TRREB
 - C$849,9005 bd4 ba-- sqft67 Youngs Farm Way, Ottawa, ON K2L 4C4For Sale
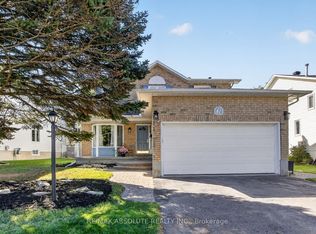 MLS ID #X13872546, RE/MAX ABSOLUTE REALTY INC.. TRREB
 - C$683,0004 bd3 ba-- sqft35 Billingham Cres, Ottawa, ON K2K 2T7For Sale
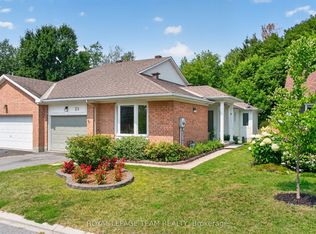 MLS ID #X13817556, ROYAL LEPAGE TEAM REALTY. TRREB
