Welcome to 520 David Manchester Road, a beautifully maintained executive bungalow boasting 3500+ sq ft of finished living space with a full stone exterior offering the perfect blend of comfort, style. The privacy on a stunning private treed 4 acre lot in sought-after Forest Brook Estates is perfect for your home based business. Spacious main level features hardwood & tile flooring throughout the principal living areas and bedrooms, creating a warm & elegant atmosphere.The open concept layout offers an airy design & a modern upgraded kitchen that is sure to impress the chef in the family with it's quartz counters, new tile flooring, SS appliances, oversized island & new faucet.A convenient mud room/laundry room can also be found just off the kitchen.A spacious dining room provides the perfect setting for family meals and entertaining guests, while the inviting living room is highlighted by a cozy fireplace accented by built-in cabinetry, making it an ideal gathering space year-round.The functional layout includes three generous bedrooms on the upper level, including a spacious primary retreat complete with a luxurious ensuite featuring a glass shower a separate stand alone modern tub.The fully finished lower level provides exceptional additional living space with a large family room, media/ theatre room, fourth bedroom, three-piece bathroom, and an expansive gym area, offering endless possibilities for recreation, fitness, work, or guest accommodations.The garage offers direct access to the lower level. Step outside to enjoy your own private backyard oasis.The covered rear porch is ideal for relaxing or entertaining, while the hot tub provides year round enjoyment So much room to run around and explore in your own private forest.Completing this exceptional property is an oversized three-car garage with ample room for vehicles, storage, and hobbies.A rare opportunity to enjoy country living with modern conveniences, all within easy reach of Ottawa's west end amenities
For sale
C$999,999
520 David Manchester Rd, Ottawa, ON K0A 1L0
4beds
3baths
Single Family Residence
Built in ----
3.75 Acres Lot
$-- Zestimate®
C$--/sqft
C$-- HOA
What's special
Beautifully maintained executive bungalowFull stone exteriorSpacious main levelOpen concept layoutModern upgraded kitchenQuartz countersNew tile flooring
- 12 days
- 20
- 2
Zillow last checked:
Listing updated:
Listed by:
RE/MAX HALLMARK REALTY GROUP
Source: TRREB,MLS®#: X13736098 Originating MLS®#: Ottawa Real Estate Board
Originating MLS®#: Ottawa Real Estate BoardFacts & features
Interior
Bedrooms & bathrooms
- Bedrooms: 4
- Bathrooms: 3
Heating
- Forced Air, Propane
Cooling
- Central Air
Features
- None
- Basement: Full,Finished
- Has fireplace: Yes
- Fireplace features: Propane
Interior area
- Living area range: 1500-2000 null
Property
Parking
- Total spaces: 10
- Parking features: Garage
- Has garage: Yes
Features
- Pool features: None
Lot
- Size: 3.75 Acres
Details
- Parcel number: 045360401
Construction
Type & style
- Home type: SingleFamily
- Architectural style: Bungalow
- Property subtype: Single Family Residence
Materials
- Brick
- Foundation: Poured Concrete
- Roof: Asphalt Shingle
Utilities & green energy
- Sewer: Septic
Community & HOA
Location
- Region: Ottawa
Financial & listing details
- Annual tax amount: C$5,328
- Date on market: 9/2/2026
Price history
Price history is unavailable.
Public tax history
Tax history is unavailable.
Climate risks
Neighborhood: Corkery
Nearby schools
GreatSchools rating
No schools nearby
We couldn't find any schools near this home.
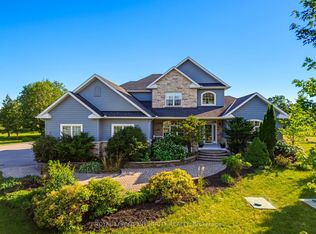
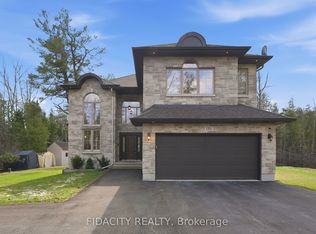

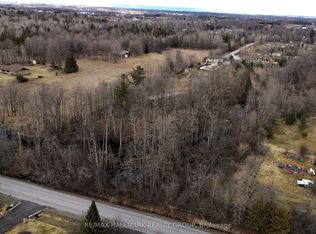
Similar homes
- C$774,9004 bd3 ba-- sqft2414 McGee Side Rd, Ottawa, ON K0A 1L0For Sale
 MLS ID #X13756882, ROYAL LEPAGE INTEGRITY REALTY. TRREB
 - C$959,9004 bd4 ba-- sqft45 Franklin Cathcart Cres, Ottawa, ON K2S 2A5For Sale
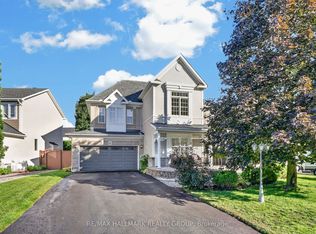 MLS ID #X13770558, RE/MAX HALLMARK REALTY GROUP. TRREB
 - C$949,0004 bd2 ba-- sqft13 Bathurst St, Ottawa, ON K2W 1A7For Sale
 MLS ID #X13742244, RE/MAX HALLMARK REALTY GROUP. TRREB
 - C$1,099,0004 bd4 ba-- sqft151 Charlies Ln, Ottawa, ON K0A 1L0For Sale
 MLS ID #X13740838, RE/MAX HALLMARK REALTY GROUP. TRREB
