Welcome to your own private retreat in Country Club Village! Set on 2 acres where peace, privacy and space come together, this bright and beautifully finished 3+1 bedroom with walk out bungalow offers an incredible blend of executive living, family functionality and resort-style outdoor living. The main level features three spacious bedrooms plus a dedicated office/den. At the heart of the home is a custom executive kitchen(2021), complete with a gas stove and designed for both everyday living and entertaining. A walk-in laundry room and dedicated wine room add thoughtful touches throughout. The primary suite features a beautifully renovated (2022), spa-inspired ensuite bathroom. Large windows fill the home with natural light, which highlight the peaceful setting. The fully finished, walkout basement offers an exceptional in-law suite (2015), with its own separate entrance, executive kitchen, dining room, bright living room with walkout, and separate laundry room. The lower level master suite includes a walk-in closet, full bathroom with heated flooring and walkout french doors to the backyard. Ideal for extended family or multigenerational living, this space offers an incredible level of flexibility and independence. Outside, enjoy the privacy of the fully treed 2 acre lot, relax by the in-ground pool (2017), or practice your short game on the private putting green. The expansive backyard provides plenty of room to entertain, unwind and enjoy the quiet country setting. Additional features include a whole-home reverse osmosis water system(2026), providing exceptional water quality without relying on well water, a backup Generac generator(2024), the roof replaced in 2021, and the furnace and central air (2019). With its combination of privacy, generous living space and in-law suite and resort-style outdoor amenities, this is a rare opportunity to enjoy the best of country living without sacrificing the conveniences of a beautifully designed home.
For sale
C$1,299,000
30 Canadian Dr, Ottawa, ON K0A 1B0
4beds
3baths
Single Family Residence
Built in ----
3.52 Acres Lot
$-- Zestimate®
C$--/sqft
C$-- HOA
What's special
Three spacious bedroomsGas stoveWalk-in laundry roomDedicated wine roomPrivate putting green
- 5 days
- 26
- 5
Zillow last checked:
Listing updated:
Listed by:
CENTURY 21 SYNERGY REALTY INC.
Source: TRREB,MLS®#: X13852230 Originating MLS®#: Ottawa Real Estate Board
Originating MLS®#: Ottawa Real Estate BoardFacts & features
Interior
Bedrooms & bathrooms
- Bedrooms: 4
- Bathrooms: 3
Primary bedroom
- Level: Main
- Dimensions: 3.65 x 4.45
Bedroom 2
- Level: Main
- Dimensions: 3.39 x 4.13
Bedroom 3
- Level: Main
- Dimensions: 3.39 x 3.96
Bedroom 4
- Level: Lower
- Dimensions: 3.92 x 4.05
Bathroom
- Level: Lower
- Dimensions: 3.92 x 2.97
Bathroom
- Level: Main
- Dimensions: 2.3 x 2.48
Bathroom
- Level: Main
- Dimensions: 2.64 x 3.59
Dining room
- Level: Lower
- Dimensions: 3.52 x 2.95
Family room
- Level: Lower
- Dimensions: 7.59 x 7.31
Foyer
- Level: Main
- Dimensions: 2.39 x 3.19
Kitchen
- Level: Lower
- Dimensions: 4.14 x 4.23
Kitchen
- Level: Main
- Dimensions: 3.87 x 5.65
Laundry
- Level: Main
- Dimensions: 2.04 x 3.6
Living room
- Level: Main
- Dimensions: 5.05 x 7.4
Office
- Level: Main
- Dimensions: 3.54 x 3.58
Other
- Level: Lower
- Dimensions: 4.18 x 3.58
Heating
- Forced Air, Propane
Cooling
- Central Air
Appliances
- Included: Water Softener
Features
- In-Law Suite, Guest Accommodations, Primary Bedroom - Main Floor
- Flooring: Accessory Apartment
- Basement: Full,Separate Entrance,Walk-Out Access,Finished,Apartment
- Has fireplace: Yes
Interior area
- Living area range: 2000-2500 null
Video & virtual tour
Property
Parking
- Total spaces: 8
- Parking features: Garage
- Has garage: Yes
Features
- Has private pool: Yes
- Pool features: In Ground, Salt Water
Lot
- Size: 3.52 Acres
Details
- Parcel number: 044450131
Construction
Type & style
- Home type: SingleFamily
- Architectural style: Bungalow
- Property subtype: Single Family Residence
Materials
- Brick
- Foundation: Concrete
- Roof: Asphalt Shingle
Utilities & green energy
- Sewer: Septic
Community & HOA
Location
- Region: Ottawa
Financial & listing details
- Annual tax amount: C$6,749
- Date on market: 10/1/2026
Price history
Price history is unavailable.
Public tax history
Tax history is unavailable.
Climate risks
Neighborhood: Munster
Nearby schools
GreatSchools rating
No schools nearby
We couldn't find any schools near this home.

Similar homes
- C$1,229,9004 bd5 ba-- sqft7479 Bleeks Rd, Ottawa, ON K0A 1B0For Sale
 MLS ID #X13809988, RE/MAX HALLMARK REALTY GROUP. TRREB
 - C$999,9994 bd3 ba-- sqft520 David Manchester Rd, Ottawa, ON K0A 1L0For Sale
 MLS ID #X13736098, RE/MAX HALLMARK REALTY GROUP. TRREB
 - C$1,175,0004 bd3 ba-- sqft330 Megan Dr, Beckwith, ON K7C 0T4For Sale
 MLS ID #X13798052, REMAX BOARDWALK REALTY. TRREB
 - C$1,495,0003 bd3 ba-- sqft145 Barrdon Rd, Ottawa, ON K0A 1L0For Sale
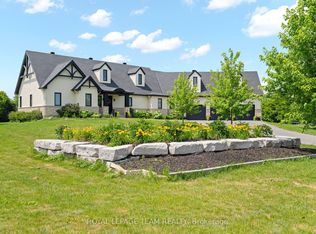 MLS ID #X13544018, ROYAL LEPAGE TEAM REALTY. TRREB
