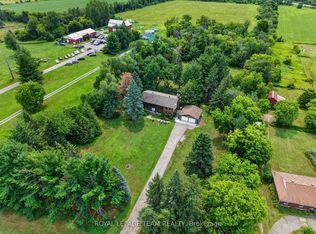
Welcome to your private sanctuary. Custom-built and meticulously maintained, this striking craftsman-style home sits on a secluded 1.44-acre lot. A long, winding driveway hides the home from the road, delivering complete peace and privacy with mature woods leading to farmland beyond. Step into a welcoming foyer adjacent to a spacious home office with bright front-yard views. The sun-drenched living area complete with a cozy wood-burning stone fireplace and dining space flow effortlessly into a bright kitchen featuring stainless-steel appliances, quartz and stainless-steel countertops, and tranquil backyard vistas. A practical mudroom off the garage and a 3-piece full bath complete this level. Ascend to a sunlit sitting area beneath a skylight, flanked by three spacious bedrooms including a primary suite with a generous double sliding door closet and a spa-like 5-piece main bath. The fully finished basement offers a large great room, a dedicated children's playroom, laundry, utility area, and abundant storage. From the inviting front porch and iconic dormers to the custom trim, solid wood doors, and thick baseboards, classic architectural detail shines throughout. Built with uncompromising structural integrity, the exterior features factory pre-finished wood siding, quality architectural roof shingles and solid plywood sheathing on all exterior walls and roof. All three levels feature independent radiant in-floor heating for custom temperature control on each floor, paired with solid oak flooring, elegant tile, and durable basement vinyl plank. The oversized garage is fully finished and insulated, featuring high ceilings with ample workshop space and backyard access a dream for hobbyists and storage alike. Extra insulation and a high efficiency heat pump ensure low annual heating costs. A rare blend of privacy, high-performance efficiency and timeless Craftsman charm!
For sale
C$1,199,900
1724 Century Rd E, Ottawa, ON K0A 2E0
3beds
2baths
Single Family Residence
Built in ----
1.45 Acres Lot
$-- Zestimate®
C$--/sqft
C$-- HOA
What's special
Welcoming foyerCozy wood-burning stone fireplaceDining space flow effortlesslyQuartz and stainless-steel countertopsTranquil backyard vistasThree spacious bedroomsFully finished basement
- 48 days
- 16
- 1
Zillow last checked:
Listing updated:
Listed by:
ROYAL LEPAGE TEAM REALTY
Source: TRREB,MLS®#: X13657900 Originating MLS®#: Ottawa Real Estate Board
Originating MLS®#: Ottawa Real Estate BoardFacts & features
Interior
Bedrooms & bathrooms
- Bedrooms: 3
- Bathrooms: 2
Primary bedroom
- Level: Second
- Dimensions: 5.83 x 3.24
Bedroom
- Level: Second
- Dimensions: 5.71 x 4.56
Bedroom
- Level: Second
- Dimensions: 5.02 x 3.89
Bathroom
- Level: Main
- Dimensions: 2.68 x 2.13
Bathroom
- Level: Second
- Dimensions: 4.41 x 2.74
Other
- Level: Basement
- Dimensions: 0 x 0
Dining room
- Level: Main
- Dimensions: 4.27 x 3.98
Foyer
- Level: Main
- Dimensions: 2.92 x 2.9
Kitchen
- Level: Main
- Dimensions: 4.66 x 4.04
Living room
- Level: Main
- Dimensions: 5.8 x 5.66
Mud room
- Level: Main
- Dimensions: 2.74 x 2.44
Office
- Level: Main
- Dimensions: 4.08 x 4.06
Other
- Level: Basement
- Dimensions: 3.91 x 2.44
Other
- Level: Basement
- Dimensions: 4.7 x 3.73
Recreation
- Level: Basement
- Dimensions: 7.8 x 3.96
Other
- Level: Second
- Dimensions: 3.11 x 2.37
Heating
- Heat Pump, Electric
Cooling
- Central Air
Appliances
- Included: Water Heater Owned
Features
- ERV/HRV
- Flooring: Carpet Free
- Basement: Finished
- Has fireplace: Yes
- Fireplace features: Wood Burning
Interior area
- Living area range: 2000-2500 null
Video & virtual tour
Property
Parking
- Total spaces: 8
- Parking features: Garage Door Opener
- Has garage: Yes
Features
- Stories: 2
- Pool features: None
Lot
- Size: 1.45 Acres
Details
- Parcel number: 039010167
Construction
Type & style
- Home type: SingleFamily
- Property subtype: Single Family Residence
Materials
- Wood
- Foundation: Concrete
- Roof: Asphalt Shingle
Utilities & green energy
- Sewer: Septic
Community & HOA
Location
- Region: Ottawa
Financial & listing details
- Annual tax amount: C$5,964
- Date on market: 8/10/2026
Price history
Price history is unavailable.
Public tax history
Tax history is unavailable.
Climate risks
Neighborhood: North Gower
Nearby schools
GreatSchools rating
No schools nearby
We couldn't find any schools near this home.


Similar homes
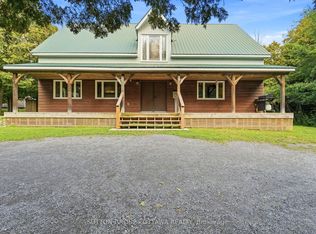
- C$1,395,0003 bd3 ba-- sqft6101 First Line Rd, Ottawa, ON K0A 2E0For Sale
 MLS ID #X13118524, ROYAL LEPAGE TEAM REALTY. TRREB
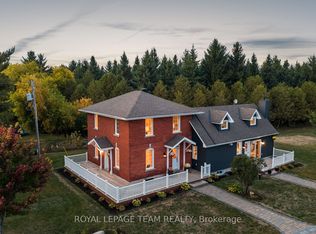
 - C$1,198,0005 bd4 ba-- sqft3378 Bramble Ln, Ottawa, ON K0A 2W0For Sale
 MLS ID #X13744356, ROYAL LEPAGE TEAM REALTY. TRREB
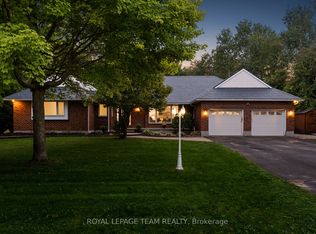
 - C$1,169,0005 bd3 ba-- sqft2602 Manotick Station Rd, Ottawa, ON K0A 2W0For Sale
 MLS ID #X13519078, ROYAL LEPAGE INTEGRITY REALTY. TRREB
 - C$984,9004 bd3 ba-- sqft2 Lockview Rd, Ottawa, ON K4M 0T4For Sale
 MLS ID #X13761606, ROYAL LEPAGE TEAM REALTY. TRREB
