**OPEN HOUSE: Saturday, Aug 29 at 2-4PM**Welcome to 2183 Woodcrest Road, where timeless Alta Vista charm meets an impressive collection of modern upgrades. Set on a generous 90' x 85' lot beneath a canopy of mature trees, this beautifully updated brick bungalow offers approximately 1,270 sq. ft. above grade, a finished lower level, 3 bedrooms and 2 full bathrooms. Inside, refinished original hardwood floors and abundant natural light create a warm, inviting atmosphere. The spacious living and dining areas are ideal for both everyday living and entertaining, while the beautifully appointed kitchen features custom solid-wood cabinetry, stone counters, stainless steel appliances and excellent workspace. The main-floor primary bedroom offers comfortable single-level living.The finished lower level adds exceptional versatility, including a recreation space, bedroom and a beautifully renovated 4pc bathroom showcasing luxurious finishes, a glass shower, freestanding soaker tub and elegant brass accents. Extensive improvements completed in 2025 include triple-pane windows, a new A/C unit, upgraded insulation, heated engineered hardwood flooring in the lower-level bedroom and more. Outside, enjoy a private, tree-lined backyard with composite deck, hot tub and plenty of room to relax or entertain. An attached garage (plans available for a brand new two-car + 850sqft master ensuite and office on top) plus ample driveway parking complete the package. Located in sought-after Alta Vista/Faircrest Heights, this is a thoughtfully updated home that blends character, comfort and style in one exceptional setting. Book your private tour today!
For sale
C$1,199,999
2183 Woodcrest Rd, Ottawa, ON K1H 6J2
3beds
2baths
Single Family Residence
Built in ----
7,650 Square Feet Lot
$-- Zestimate®
C$--/sqft
C$-- HOA
What's special
Beautifully updated brick bungalowFinished lower levelRefinished original hardwood floorsAbundant natural lightBeautifully appointed kitchenCustom solid-wood cabinetryStone counters
- 49 days
- 20
- 1
Zillow last checked:
Listing updated:
Listed by:
ROYAL LEPAGE INTEGRITY REALTY
Source: TRREB,MLS®#: X13650224 Originating MLS®#: Ottawa Real Estate Board
Originating MLS®#: Ottawa Real Estate BoardFacts & features
Interior
Bedrooms & bathrooms
- Bedrooms: 3
- Bathrooms: 2
Primary bedroom
- Level: Main
- Dimensions: 5.97 x 3.29
Bedroom
- Level: Main
- Dimensions: 3.34 x 4.48
Bedroom
- Level: Lower
- Dimensions: 33.3 x 4.1
Dining room
- Level: Main
- Dimensions: 4.23 x 4.4
Kitchen
- Level: Main
- Dimensions: 3.47 x 5.05
Laundry
- Level: Lower
- Dimensions: 3.48 x 3.66
Living room
- Level: Main
- Dimensions: 3.61 x 4.03
Recreation
- Level: Lower
- Dimensions: 4.66 x 4.28
Utility room
- Level: Lower
- Dimensions: 5.81 x 3.86
Heating
- Forced Air, Wood
Cooling
- Central Air
Features
- In-Law Capability, Primary Bedroom - Main Floor
- Flooring: Carpet Free
- Basement: Finished,Full
- Has fireplace: Yes
- Fireplace features: Living Room, Wood Burning
Interior area
- Living area range: 1100-1500 null
Property
Parking
- Total spaces: 5
- Parking features: Garage
- Has garage: Yes
Features
- Pool features: None
Lot
- Size: 7,650 Square Feet
Details
- Parcel number: 041960277
Construction
Type & style
- Home type: SingleFamily
- Architectural style: Bungalow
- Property subtype: Single Family Residence
Materials
- Brick
- Foundation: Poured Concrete
- Roof: Asphalt Shingle
Utilities & green energy
- Sewer: Sewer
Community & HOA
Location
- Region: Ottawa
Financial & listing details
- Annual tax amount: C$6,805
- Date on market: 8/7/2026
Price history
Price history is unavailable.
Public tax history
Tax history is unavailable.
Climate risks
Neighborhood: Billings Bridge
Nearby schools
GreatSchools rating
No schools nearby
We couldn't find any schools near this home.

Similar homes
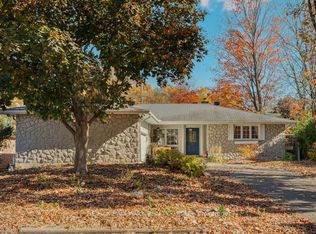
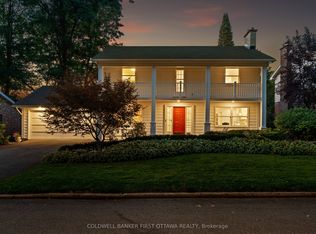
- C$1,199,0003 bd3 ba-- sqft24 Morris St, Ottawa, ON K1S 4A7For Sale
 MLS ID #X13817254, RE/MAX HALLMARK REALTY GROUP. TRREB
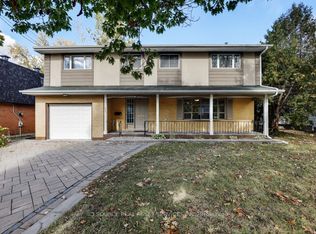
 - C$949,9004 bd3 ba-- sqft2061 Cabot St, Ottawa, ON K1H 6J7For Sale
 MLS ID #X13784972, ROYAL LEPAGE PERFORMANCE REALTY. TRREB
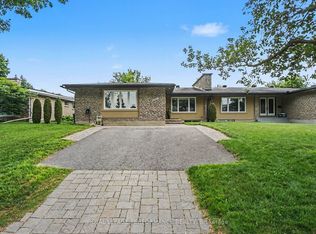
 - C$949,9005 bd3 ba-- sqft166 Winther Ave, Ottawa, ON K1H 6E2For Sale
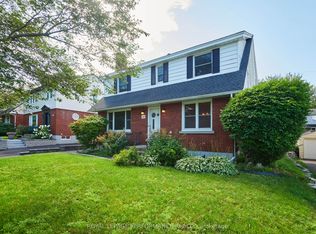 MLS ID #X13684574, ROYAL LEPAGE PERFORMANCE REALTY. TRREB
 - C$1,355,0005 bd3 ba-- sqft1712 Playfair Dr, Ottawa, ON K1H 5S6For Sale
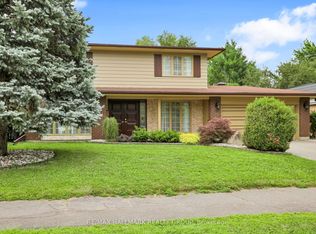 MLS ID #X13519362, RE/MAX HALLMARK REALTY GROUP. TRREB
