TRANQUIL FRENCH PROVINCIAL MASTERPIECE IN PRIVATE CEDARDALENestled in the highly sought-after Cedardale community, this stunning French Provincial residence offers luxury, privacy, and cottage-style living in the heart of the city. Set on a generous corner lot surrounded by mature trees, and walking distance from the Rideau River, Black Rapids, and Cedardale Park. This fully renovated home with over 300k in upgrades, offers tranquility without sacrificing convenience. The striking façade features timeless French Provincial design with custom stucco and elegant mouldings. Inside, an impressive open foyer with a marble staircase leads to bright, spacious living and dining areas perfect for entertaining. The designer kitchen showcases Quartz counters, a large island, full Quartz backsplash, premium appliances, gas cooktop, pantry, and elegant lighting. The adjoining family room offers warmth with a wood-burning fireplace overlooking the private backyard. Generous bedrooms include a luxurious primary suite with a renovated ensuite and walk-in closet. Bathrooms feature Spanish porcelain tiles, frameless showers, heated floors, and premium finishes. The finished basement adds flexible living space for entertainment, office, or gym. Outside, enjoy a cedar-lined porch, rear balcony, travertine marble floor, landscaped gardens, and ambient lighting. Features include smart home security, electric curtains, new furnace (2025), hot water heater (2024), upgraded plumbing/electrical (2022), water filtration system (2024), large garage, and expansive driveway. Only 15 minutes to downtown Ottawa. A rare opportunity in one of Ottawa's most private and peaceful communities. A pre-inspection report available upon request
For sale
Street View
C$1,575,900
11 Lennon Dr, Ottawa, ON K1V 1G9
4beds
3baths
Single Family Residence
Built in ----
0.34 Acres Lot
$-- Zestimate®
C$--/sqft
C$-- HOA
What's special
Corner lotSurrounded by mature treesFull quartz backsplashCedar-lined porchRear balconyTravertine marble floorLarge garage
- 100 days |
- 6 |
- 0 |
Zillow last checked:
Listing updated:
Listed by:
EXP REALTY
Source: TRREB,MLS®#: X13055602 Originating MLS®#: Ottawa Real Estate Board
Originating MLS®#: Ottawa Real Estate BoardFacts & features
Interior
Bedrooms & bathrooms
- Bedrooms: 4
- Bathrooms: 3
Bedroom
- Level: Second
- Dimensions: 5.21 x 5.57
Bedroom 2
- Level: Second
- Dimensions: 3.08 x 3.6
Bedroom 3
- Level: Second
- Dimensions: 3.08 x 5.27
Bedroom 4
- Level: Second
- Dimensions: 4 x 4.26
Bathroom
- Level: Second
- Dimensions: 3.08 x 2.47
Bathroom
- Level: Second
- Dimensions: 2.8 x 1.5
Bathroom
- Level: Main
- Dimensions: 1.2 x 2.2
Dining room
- Level: Main
- Dimensions: 3.96 x 4.26
Family room
- Level: Main
- Dimensions: 4.26 x 9.29
Foyer
- Level: Main
- Dimensions: 4.26 x 4.57
Kitchen
- Level: Main
- Dimensions: 7.31 x 7.16
Laundry
- Level: Main
- Dimensions: 1.2 x 2.2
Office
- Level: Main
- Dimensions: 4.57 x 5.57
Other
- Level: Second
- Dimensions: 3.08 x 2.74
Recreation
- Level: Basement
- Dimensions: 4.26 x 10.4
Heating
- Forced Air, Gas
Cooling
- Central Air
Appliances
- Included: Water Heater, Water Heater Owned, Water Softener, Water Purifier, Water Treatment
Features
- Atrium, Storage, Workbench
- Flooring: Carpet Free
- Basement: Finished,Half
- Has fireplace: Yes
- Fireplace features: Wood Burning
Interior area
- Living area range: 3000-3500 null
Video & virtual tour
Property
Parking
- Total spaces: 6
- Parking features: Private Double
- Has garage: Yes
Features
- Stories: 2
- Patio & porch: Patio
- Pool features: None
- Waterfront features: None
Lot
- Size: 0.34 Acres
- Features: Rectangular Lot
Details
- Parcel number: 045890211
Construction
Type & style
- Home type: SingleFamily
- Property subtype: Single Family Residence
Materials
- Stucco (Plaster)
- Foundation: Poured Concrete
- Roof: Asphalt Shingle
Utilities & green energy
- Sewer: Septic
- Water: Iron/Mineral Filter, Drilled Well, Water System
Community & HOA
Location
- Region: Ottawa
Financial & listing details
- Annual tax amount: C$6,747
- Date on market: 4/28/2026
E
EXP REALTY
By pressing Contact Agent, you agree that the real estate professional identified above may call/text you about your search, which may involve use of automated means and pre-recorded/artificial voices. You don't need to consent as a condition of buying any property, goods, or services. Message/data rates may apply. You also agree to our Terms of Use. Zillow does not endorse any real estate professionals. We may share information about your recent and future site activity with your agent to help them understand what you're looking for in a home.
Price history
Price history is unavailable.
Public tax history
Tax history is unavailable.
Climate risks
Neighborhood: K1V
Nearby schools
GreatSchools rating
No schools nearby
We couldn't find any schools near this home.

- C$--4 bd3 ba-- sqft15 Mary Dr, Ottawa, ON K1V1G9Off Market
- C$1,850,0003 bd3 ba-- sqft1419 Balmoral Dr, Ottawa, ON K1V1E2For Sale

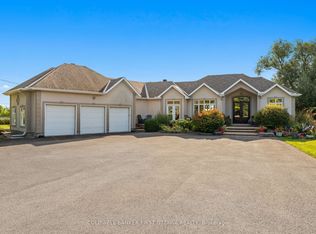
- C$1,499,0005 bd3 ba-- sqft358 River Rd, Ottawa, ON K1V1R8For Sale
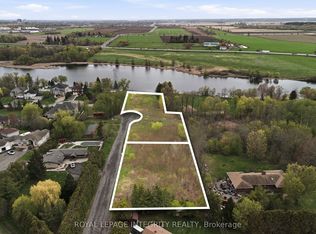
- C$1,695,0008.08 acres348 River Rd, Ottawa, ON K1V1H2Lot/Land
- C$2,350,0004 bd5 ba-- sqft1283 Rideau Cove Ct, Ottawa, ON K1V1R8For Sale
- C$1,149,9005 bd3 ba-- sqft61 Amberwood Cres, Ottawa, ON K2E7C2For Sale
- C$840,0004 bd2 ba-- sqft46 Macfarlane Rd, Ottawa, ON K2E6V5For Sale
- C$--2 bd1 ba-- sqft90 Macfarlane Rd, Ottawa, ON K2E6V6Off Market
Similar homes
- C$1,399,9004 bd4 ba-- sqft19 Newland Dr, Ottawa, ON K2J 3Z8For Sale
 MLS ID #X13649982, AVENUE NORTH REALTY INC.. TRREB
 - C$1,499,0005 bd3 ba-- sqft358 River Rd, Ottawa, ON K1V 1R8For SaleMLS ID #X13449894, COLDWELL BANKER FIRST OTTAWA REALTY. TRREB
- C$1,850,0003 bd3 ba-- sqft1419 Balmoral Dr, Ottawa, ON K1V 1E2For SaleMLS ID #X13170502, ROYAL LEPAGE TEAM REALTY. TRREB
- C$1,499,9003 bd3 ba-- sqft1 Rideau Glen Dr, Ottawa, ON K2C 3H1For Sale
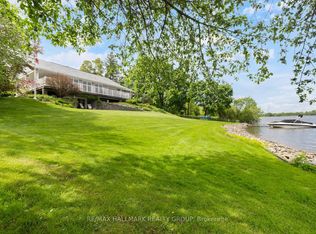 MLS ID #X13143584, RE/MAX HALLMARK REALTY GROUP. TRREB
 - C$1,379,9005 bd5 ba-- sqft233 Marjan Cres, Ottawa, ON K2J 0N2For SaleMLS ID #X13641330, HOME RUN REALTY INC.. TRREB
- C$1,085,0004 bd4 ba-- sqft29 Chesswood Ct, Ottawa, ON K2E 7E3For SaleMLS ID #X13634192, SUTTON GROUP - OTTAWA REALTY. TRREB
- C$2,350,0004 bd5 ba-- sqft1283 Rideau Cove Ct, Ottawa, ON K1V 1R8For SaleMLS ID #X13594218, EXP REALTY. TRREB
- C$1,549,0005 bd5 ba-- sqft246 Madhu Cres, Ottawa, ON K2C 4J3For SaleMLS ID #X13242456, KELLER WILLIAMS ICON REALTY. TRREB
- C$1,399,0004 bd4 ba-- sqft1444 Normandy Cres, Ottawa, ON K2C 0N6For SaleMLS ID #X13467132, RE/MAX ABSOLUTE REALTY INC.. TRREB
- C$1,999,9994 bd3 ba-- sqft73 Pineglen Cres, Ottawa, ON K2G 0G9For SaleMLS ID #X13465620, ICI SOURCE REAL ASSET SERVICES INC.. TRREB
- C$2,090,0005 bd6 ba-- sqft523 Kochar Dr, Ottawa, ON K2C 4G9For SaleMLS ID #X13629618, ROYAL LEPAGE INTEGRITY REALTY. TRREB
- C$1,699,0006 bd6 ba-- sqft1442 Claymor Ave, Ottawa, ON K2C 1S6For SaleMLS ID #X13634356, FIRST CHOICE REALTY ONTARIO LTD.. TRREB
- C$1,149,9005 bd3 ba-- sqft61 Amberwood Cres, Ottawa, ON K2E 7C2For SaleMLS ID #X13588958, ROYAL LEPAGE TEAM REALTY. TRREB
- C$879,9904 bd3 ba-- sqft3 Stoneleigh St, Ottawa, ON K2G 7A2For SaleMLS ID #X13646152, ROYAL LEPAGE TEAM REALTY. TRREB
- C$1,229,0004 bd3 ba-- sqft65 Kimberwick Cres, Ottawa, ON K1V 0W6For SaleMLS ID #X13531302, DETAILS REALTY INC.. TRREB
- C$1,400,0006 bd2 ba-- sqft1572 Goth Ave #1570, Ottawa, ON K1T 1E4For SaleMLS ID #X13502944, RE/MAX HALLMARK REALTY GROUP. TRREB
- C$1,699,9004 bd4 ba-- sqft88 Withrow Ave, Ottawa, ON K2G 2J3For SaleMLS ID #X13544410, RE/MAX HALLMARK REALTY GROUP. TRREB
- C$1,675,0007 bd5 ba-- sqft1385 McMahon Ave, Ottawa, ON K1T 1C2For SaleMLS ID #X13250080, COMFREE. TRREB
- C$849,9004 bd3 ba-- sqft23 Hearthstone Pl, Ottawa, ON K2G 7B3For SaleMLS ID #X13640002, AVENUE NORTH REALTY INC.. TRREB
- C$840,0004 bd2 ba-- sqft46 Macfarlane Rd, Ottawa, ON K2E 6V5For SaleMLS ID #X13108908, GRAPE VINE REALTY INC.. TRREB
