Welcome to your dream home at 88 Withrow Avenue, a custom-built masterpiece in one of Ottawa's most desirable neighborhoods. This spectacular 4-bedroom, 4-bathroom residence blends modern luxury with everyday functionality. The open-concept main level features gleaming hardwood floors and an abundance of natural light. Entertain effortlessly in the spacious dining room and the striking living room, anchoring the space with a sleek linear gas fireplace and built-in ceiling speakers. Culinary enthusiasts will fall in love with the gourmet Irpinia kitchen, boasting premium quartz countertops, high-end stainless appliances, a walk-in pantry, and an extra-long quartz island with seating for 10. Step through the walk-out to your private backyard oasis: a covered composite deck with integrated speakers leads down to a premium interlock patio and pristine, inground saltwater pool (2022) complete with a waterfall and Coverstar Automatic cover. The expansive primary suite serves as a sanctuary with a massive walk-in closet and spa-like 5-piece ensuite. Three additional generously sized bedrooms and another 5-piece bath along with a walk-in laundry room add upper-level convenience. Crucially, a separate entrance from the garage with a second stairwell straight to the basement makes it highly possible for a buyer to create a legal secondary dwelling unit or private rental apartment. The fully finished basement features a dedicated TV room wired for immersive 7.1.2 surround sound, a massive recreation room, 3-piece bath, cold storage room, and a large storage room with custom shelving. No detail is overlooked for mechanics and security: Generac whole-home generator (2021), full irrigation, metal siding (2022), owned Hot Water Tank (2025), Google Nest smoke/CO2 detectors (2022), central vacuum, full security system (2023), and 3 outdoor security cameras. Superbly located close to top-rated local schools, community parks, shopping on Merivale Road & transit.Turn-key luxury awaits!
For sale
C$1,699,900
88 Withrow Ave, Ottawa, ON K2G 2J3
4beds
4baths
Single Family Residence
Built in ----
4,496 Square Feet Lot
$-- Zestimate®
C$--/sqft
C$-- HOA
What's special
- 90 days
- 32
- 0
Zillow last checked:
Listing updated:
Listed by:
RE/MAX HALLMARK REALTY GROUP
Source: TRREB,MLS®#: X13544410 Originating MLS®#: Ottawa Real Estate Board
Originating MLS®#: Ottawa Real Estate BoardFacts & features
Interior
Bedrooms & bathrooms
- Bedrooms: 4
- Bathrooms: 4
Primary bedroom
- Level: Second
- Dimensions: 4.89 x 4.28
Bedroom 2
- Level: Second
- Dimensions: 4.99 x 3.02
Bedroom 3
- Level: Second
- Dimensions: 3.51 x 3.29
Bedroom 4
- Level: Second
- Dimensions: 3.62 x 3.43
Bathroom
- Level: Second
- Dimensions: 5.37 x 2.92
Bathroom
- Level: Second
- Dimensions: 3.79 x 1.84
Den
- Level: Basement
- Dimensions: 7.9 x 4.57
Dining room
- Level: Main
- Dimensions: 6.35 x 4.96
Kitchen
- Level: Main
- Dimensions: 7.13 x 4.09
Living room
- Level: Main
- Dimensions: 6.04 x 4.96
Other
- Level: Second
- Dimensions: 3.03 x 2.92
Other
- Level: Main
- Dimensions: 4.04 x 2.92
Pantry
- Level: Main
- Dimensions: 2.34 x 1.73
Recreation
- Level: Basement
- Dimensions: 6.4 x 4.56
Heating
- Forced Air, Gas
Cooling
- Central Air
Appliances
- Included: Built-In Oven, Countertop Range, Water Heater Owned
Features
- ERV/HRV, Storage, Central Vacuum
- Flooring: Carpet Free
- Basement: Finished,Separate Entrance
- Has fireplace: Yes
- Fireplace features: Natural Gas
Interior area
- Living area range: 2500-3000 null
Video & virtual tour
Property
Parking
- Total spaces: 6
- Parking features: Garage Door Opener
- Has garage: Yes
Features
- Stories: 2
- Has private pool: Yes
- Pool features: In Ground
Lot
- Size: 4,496 Square Feet
Details
- Parcel number: 046900185
- Other equipment: Generator - Full, Sump Pump
Construction
Type & style
- Home type: SingleFamily
- Property subtype: Single Family Residence
Materials
- Stone, Brick
- Foundation: Poured Concrete
- Roof: Asphalt Rolled
Utilities & green energy
- Sewer: Sewer
Community & HOA
Location
- Region: Ottawa
Financial & listing details
- Annual tax amount: C$10,674
- Date on market: 7/9/2026
Price history
Price history is unavailable.
Public tax history
Tax history is unavailable.
Climate risks
Neighborhood: Crestview
Nearby schools
GreatSchools rating
No schools nearby
We couldn't find any schools near this home.

Similar homes
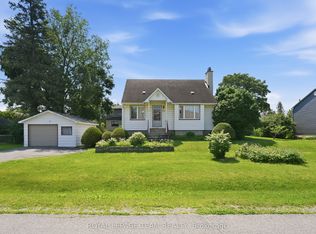
- C$1,790,0006 bd5 ba-- sqft75 Saint Claire Ave, Ottawa, ON K2G 2A5For Sale
 MLS ID #X13680930, RE/MAX HALLMARK REALTY GROUP. TRREB
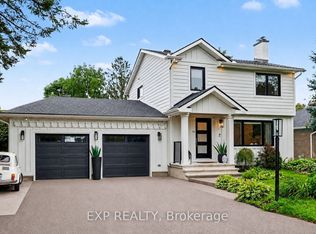
 - C$1,698,0005 bd5 ba-- sqft1533 Rosebella Ave, Ottawa, ON K1T 1E7For Sale
 MLS ID #X13796524, SUTTON GROUP - OTTAWA REALTY. TRREB
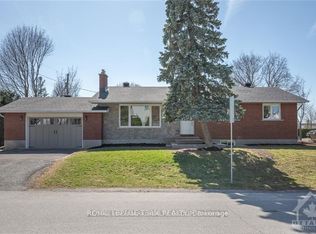
 - C$1,799,9993 bd3 ba-- sqft1419 Balmoral Dr, Ottawa, ON K1V 1E2For Sale
 MLS ID #X13803330, ROYAL LEPAGE TEAM REALTY. TRREB
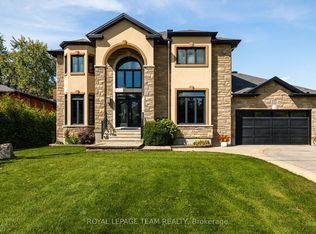
 - C$1,699,0005 bd5 ba-- sqft11 Taj Ct, Ottawa, ON K1G 5K6For Sale
 MLS ID #X13736236, RE/MAX HALLMARK REALTY GROUP. TRREB
