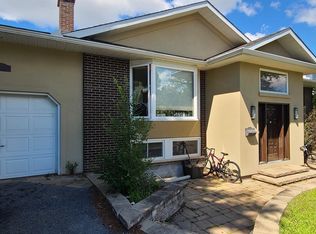
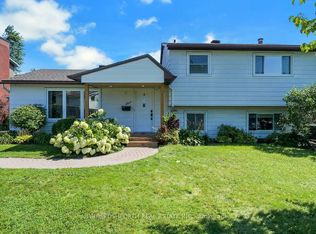
Welcome to this turnkey home with tons of curb appeal in the highly desirable, family-friendly neighborhood of Crestview-Meadowlands! Thoughtfully and fully renovated main floor, this stunning 3-bedroom, 2-full-bathroom residence offers the perfect blend of modern sophistication and everyday comfort. Step inside to an inviting, open-concept main level bathed in abundant natural light, highlighted by beautiful hardwood floors that extend across the main living spaces. The sleek kitchen is a true centerpiece, featuring premium quartz countertops, crisp contemporary cabinetry, and seamless flow into the living and dining areas-ideal for effortless entertaining and daily family life.The main floor offers generous bedroom spaces and a tastefully updated full bath adorned with matching quartz finishes.Head down to the finished basement to discover an exceptional bonus space complete with a cozy fireplace creating the perfect retreat for movie nights, a home office, or a children's play area, alongside a second full bath.Out back, step through the multifunctional sunroom to a brand-new composite deck overlooking an expansive, huge backyard packed with potential-your private canvas for summer barbecues, gardens, or an outdoor oasis. Oversized double garage, with ample parking. Unbeatable location just minutes from Algonquin College, College Square shopping, transit, top-rated schools, and parks. Simply move in and enjoy!
For sale
C$799,000
9 Epworth Ave, Ottawa, ON K2G 2L4
3beds
2baths
Single Family Residence
Built in ----
8,255 Square Feet Lot
$-- Zestimate®
C$--/sqft
C$-- HOA
What's special
Crisp contemporary cabinetryGenerous bedroom spacesMultifunctional sunroomBrand-new composite deckExpansive huge backyard
- 7 days
- 12
- 4
Zillow last checked:
Listing updated:
Listed by:
RE/MAX ABSOLUTE REALTY INC.
Source: TRREB,MLS®#: X13823142 Originating MLS®#: Ottawa Real Estate Board
Originating MLS®#: Ottawa Real Estate BoardFacts & features
Interior
Bedrooms & bathrooms
- Bedrooms: 3
- Bathrooms: 2
Bedroom 4
- Level: Main
Heating
- Forced Air, Electric
Cooling
- Central Air
Features
- In-Law Capability, Primary Bedroom - Main Floor
- Basement: Finished
- Has fireplace: Yes
Interior area
- Living area range: 1500-2000 null
Property
Parking
- Total spaces: 6
- Parking features: Garage Door Opener
- Has garage: Yes
Features
- Patio & porch: Enclosed
- Pool features: None
- Waterfront features: None
Lot
- Size: 8,255 Square Feet
Details
- Parcel number: 046770066
Construction
Type & style
- Home type: SingleFamily
- Architectural style: Bungalow
- Property subtype: Single Family Residence
Materials
- Aluminum Siding
- Foundation: Poured Concrete
- Roof: Asphalt Shingle
Utilities & green energy
- Sewer: Sewer
Community & HOA
Location
- Region: Ottawa
Financial & listing details
- Annual tax amount: C$5,839
- Date on market: 9/24/2026
Price history
Price history is unavailable.
Public tax history
Tax history is unavailable.
Climate risks
Neighborhood: Crestview
Nearby schools
GreatSchools rating
No schools nearby
We couldn't find any schools near this home.


Similar homes
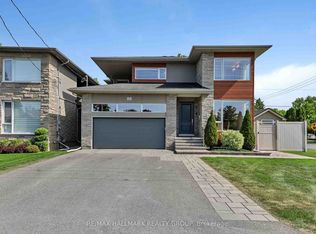
- C$799,9005 bd3 ba-- sqft82 Meadowlands Dr W, Ottawa, ON K2G 2R8For Sale
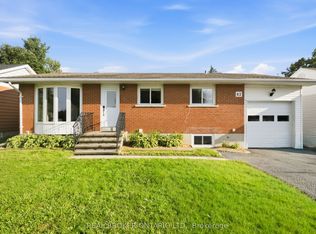 MLS ID #X13768964, REAL BROKER ONTARIO LTD.. TRREB
 - C$619,9004 bd2 ba-- sqft68 Mulvagh Ave, Ottawa, ON K2E 6M6For Sale
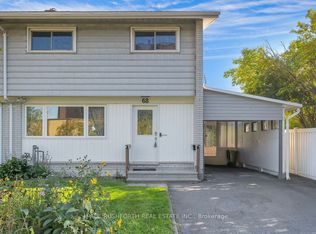 MLS ID #X13838452, PAUL RUSHFORTH REAL ESTATE INC.. TRREB
 - C$764,9004 bd2 ba-- sqft1213 McWatters Rd, Ottawa, ON K2C 3E7For Sale
 MLS ID #X13786604, ROYAL LEPAGE INTEGRITY REALTY. TRREB
 - C$749,9004 bd2 ba-- sqft5 McMurdo Ct, Ottawa, ON K2E 5V8For Sale
 MLS ID #X13676436, PAUL RUSHFORTH REAL ESTATE INC.. TRREB
