CHARM, SPACE & A MAGNOLIA TREE TO LOVE! Welcome to 908 Innswood Drive! Tucked away on a quiet, winding, tree-lined street in sought-after Glabar Park, this fantastic bungalow is full of surprises! The bright main floor features beautiful hardwood flooring, a spacious living/dining area with a cozy gas fireplace and tons of natural light, a functional kitchen, three bedrooms and two full bathrooms, including a primary suite with an updated ensuite. Need more room? The renovated lower level delivers, with a great family room, additional bedroom, office/den, unique walk-in cedar closet, laundry and plenty of storage. Outside, enjoy a lovely backyard for relaxing, a large shed perfect for a workshop or all your gardening treasures, and a gorgeous front yard featuring a show-stopping magnolia tree. Add a carport, driveway parking for three cars and a separate shed for garbage and recycling, and you've got practicality covered! Even better, seasonal snow removal is already paid for - one less thing to worry about when winter rolls around! Walk to Carlingwood Shopping Centre, Fairlawn Plaza, parks, schools, transit and libraries, with the 417 just minutes away. A wonderful home, a fabulous neighbourhood and a true sense of community - this one is ready to welcome you home!
For sale
C$775,000
908 Innswood Dr, Ottawa, ON K2A 3S1
4beds
2baths
Single Family Residence
Built in ----
5,000 Square Feet Lot
$-- Zestimate®
C$--/sqft
C$-- HOA
What's special
Bright main floorBeautiful hardwood flooringCozy gas fireplaceTons of natural lightFunctional kitchenThree bedroomsRenovated lower level
- 1 hour
- 1
- 0
Zillow last checked:
Listing updated:
Listed by:
RE/MAX HALLMARK REALTY GROUP
Source: TRREB,MLS®#: X14181396 Originating MLS®#: Ottawa Real Estate Board
Facts & features
Interior
Bedrooms & bathrooms
- Bedrooms: 4
- Bathrooms: 2
Heating
- Forced Air, Gas
Cooling
- Central Air
Features
- Other
- Flooring: Carpet Free
- Basement: Finished,Full
- Has fireplace: Yes
- Fireplace features: Natural Gas
Interior area
- Living area range: 1100-1500 null
Property
Parking
- Total spaces: 3
- Parking features: Carport
- Has carport: Yes
Features
- Pool features: None
Lot
- Size: 5,000 Square Feet
- Features: Fenced Yard, Park, School
Details
- Additional structures: Fence - Full, Shed
- Parcel number: 039870018
Construction
Type & style
- Home type: SingleFamily
- Architectural style: Bungalow
- Property subtype: Single Family Residence
Materials
- Brick
- Foundation: Poured Concrete
- Roof: Asphalt Shingle
Utilities & green energy
- Sewer: Sewer
Community & HOA
Community
- Security: Alarm System
Location
- Region: Ottawa
Financial & listing details
- Annual tax amount: C$5,546
- Date on market: 11/14/2026
Price history
Price history is unavailable.
Public tax history
Tax history is unavailable.
Climate risks
Neighborhood: K2A
Nearby schools
GreatSchools rating
No schools nearby
We couldn't find any schools near this home.

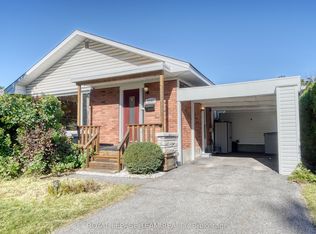
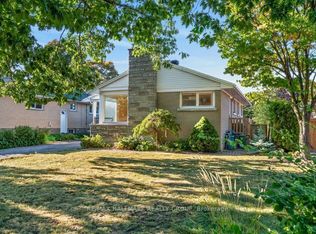

Similar homes
- C$849,9003 bd2 ba-- sqft811 Iroquois Rd, Ottawa, ON K2A 3N3For Sale
 MLS ID #X14083102, RE/MAX HALLMARK REALTY GROUP. TRREB
- C$575,0003 bd2 ba-- sqft1779 Kerr Ave, Ottawa, ON K2A 1H9For Sale
 MLS ID #X14173900, ROYAL LEPAGE PERFORMANCE REALTY. TRREB
- C$769,9004 bd3 ba-- sqft114 Meadowlands Dr W, Ottawa, ON K2G 2R8For Sale
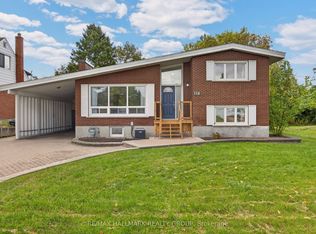 MLS ID #X13866232, RE/MAX HALLMARK REALTY GROUP. TRREB
- C$749,9003 bd2 ba-- sqft1340 Leaside Ave, Ottawa, ON K1Z 7R1For Sale
 MLS ID #X14143574, RE/MAX HALLMARK REALTY GROUP. TRREB
