Ground floor opportunity to locate in Glabar park at a fantastic price. A sought-after, quiet, tree-filled neighborhood, close to many schools and bus routes. This ideal location gives great access to the Queensway, Carlingwood shopping center and the Fairlawn plaza. The brick bungalow itself has great bones and the hardwood floors are in good shape. Most windows have been upgraded over the years, as were the washer, dryer and stainless steel fridge. It was re-shingled in 2017. A high-efficiency gas furnace was installed in Oct, 2020 and the central air most recently in August, 2021. L-shaped living room, dining room. 3 good-sized bedrooms with a patio door off the middle bedroom to the deck and a very private backyard. There is a wood burning fireplace, although it hasn't been used in years, that could be converted to a gas fireplace as an alternative. Stairs off the kitchen lead to the lower level rec room and there is plenty of storage and room for a workshop.
For sale
C$628,000
2173 Rushton Rd W, Ottawa, ON K2A 1N6
3beds
1baths
Single Family Residence
Built in ----
5,000 Square Feet Lot
$-- Zestimate®
C$--/sqft
C$-- HOA
What's special
Brick bungalowHardwood floorsDining roomVery private backyardWood burning fireplaceLower level rec room
- 1 day
- 7
- 0
Zillow last checked:
Listing updated:
Listed by:
RE/MAX HALLMARK REALTY GROUP
Source: TRREB,MLS®#: X13827114 Originating MLS®#: Ottawa Real Estate Board
Originating MLS®#: Ottawa Real Estate BoardFacts & features
Interior
Bedrooms & bathrooms
- Bedrooms: 3
- Bathrooms: 1
Primary bedroom
- Level: Main
- Dimensions: 4.29 x 3.45
Bedroom
- Level: Main
- Dimensions: 11.32 x 2.79
Bedroom 2
- Level: Main
- Dimensions: 3.07 x 2.89
Dining room
- Level: Main
- Dimensions: 3.5 x 2.46
Kitchen
- Level: Main
- Dimensions: 3.37 x 3.27
Living room
- Level: Main
- Dimensions: 5.32 x 3.65
Recreation
- Level: Lower
- Dimensions: 6.8 x 5.48
Utility room
- Level: Lower
- Dimensions: 8.53 x 5.79
Heating
- Forced Air, Gas
Cooling
- Central Air
Features
- Flooring: Carpet Free
- Basement: Development Potential
- Has fireplace: Yes
Interior area
- Living area range: 1100-1500 null
Property
Parking
- Total spaces: 3
Features
- Patio & porch: Deck, Porch
- Pool features: None
Lot
- Size: 5,000 Square Feet
Details
- Parcel number: 039870110
Construction
Type & style
- Home type: SingleFamily
- Architectural style: Bungalow
- Property subtype: Single Family Residence
Materials
- Brick
- Foundation: Concrete
- Roof: Asphalt Shingle
Utilities & green energy
- Sewer: Sewer
Community & HOA
Location
- Region: Ottawa
Financial & listing details
- Annual tax amount: C$5,495
- Date on market: 9/25/2026
Price history
Price history is unavailable.
Public tax history
Tax history is unavailable.
Climate risks
Neighborhood: K2A
Nearby schools
GreatSchools rating
No schools nearby
We couldn't find any schools near this home.


Similar homes
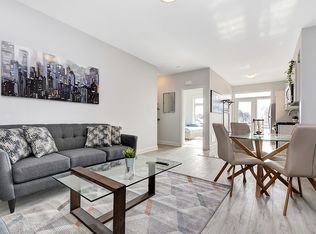
- C$774,9005 bd2 ba-- sqft2161 Rushton Rd, Ottawa, ON K2A 1N6For Sale
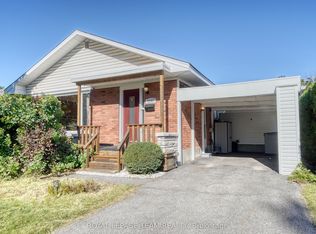 MLS ID #X13822606, ROYAL LEPAGE TEAM REALTY. TRREB
 - C$599,9003 bd2 ba-- sqft2654 Conn St, Ottawa, ON K2B 7C5For Sale
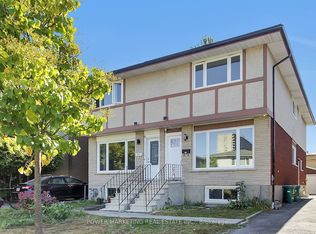 MLS ID #X13831936, POWER MARKETING REAL ESTATE INC.. TRREB
 - C$599,9003 bd2 ba-- sqft2183 Belair Dr, Ottawa, ON K2C 0X2For Sale
 MLS ID #X13795708, ROYAL LEPAGE TEAM REALTY. TRREB
 - C$700,0003 bd2 ba-- sqft1817 Gilbert Ave, Ottawa, ON K2C 1A5For Sale
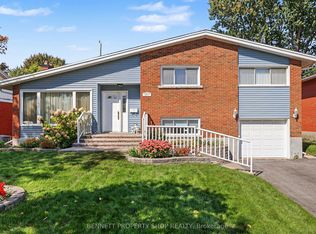 MLS ID #X13826302, BENNETT PROPERTY SHOP REALTY. TRREB
