Space, Style and Location - welcome to 252 Allison Avenue! Tucked away on a quiet, tree-lined street in the heart of Woodpark, this spacious semi-detached home has room for everyone! The bright main floor features hardwood flooring throughout, an open kitchen with gas stove and granite countertops, inviting living and dining areas, and a convenient powder room. Step outside to a large deck and fully fenced backyard, perfect for entertaining or just relaxing! Upstairs, you'll find upstairs laundry, three generous bedrooms and two full bathrooms, including an extra-large primary suite with its own ensuite. The fully finished basement adds even more living space with a rec room, office/den, additional powder room and storage. A large attached garage with extra storage plus parking for two more cars in the driveway checks all the boxes! All this in an unbeatable location, just minutes to the new LRT stop, Carlingwood Mall, the shops and restaurants of Westboro, bike and walking trails, parks, schools and so much more. A fantastic home in a fantastic neighbourhood - what's not to love?
For sale
C$799,000
252 Allison Ave, Ottawa, ON K2B 5B9
3beds
4baths
Single Family Residence
Built in ----
2,247 Square Feet Lot
$-- Zestimate®
C$--/sqft
C$-- HOA
What's special
Quiet tree-lined streetBright main floorHardwood flooring throughoutConvenient powder roomLarge deckFully fenced backyard
- 23 hours
- 1
- 0
Zillow last checked:
Listing updated:
Listed by:
RE/MAX HALLMARK REALTY GROUP
Source: TRREB,MLS®#: X14179816 Originating MLS®#: Ottawa Real Estate Board
Facts & features
Interior
Bedrooms & bathrooms
- Bedrooms: 3
- Bathrooms: 4
Heating
- Forced Air, Gas
Cooling
- Central Air
Features
- Floor Drain
- Basement: Finished,Full
- Has fireplace: Yes
- Fireplace features: Natural Gas
Interior area
- Living area range: 1500-2000 null
Property
Parking
- Total spaces: 3
- Parking features: Garage Door Opener
- Has garage: Yes
Features
- Stories: 2
- Pool features: None
Lot
- Size: 2,247 Square Feet
- Features: Public Transit
Details
- Additional structures: Fence - Full
- Parcel number: 039680224
Construction
Type & style
- Home type: SingleFamily
- Property subtype: Single Family Residence
Materials
- Brick, Vinyl Siding
- Foundation: Concrete
- Roof: Asphalt Shingle
Utilities & green energy
- Sewer: Sewer
Community & HOA
Location
- Region: Ottawa
Financial & listing details
- Annual tax amount: C$5,661
- Date on market: 11/13/2026
Price history
Price history is unavailable.
Public tax history
Tax history is unavailable.
Climate risks
Neighborhood: K2B
Nearby schools
GreatSchools rating
No schools nearby
We couldn't find any schools near this home.

Similar homes
- C$825,0003 bd4 ba-- sqft856 Norton Ave, Ottawa, ON K2B 5P6For Sale
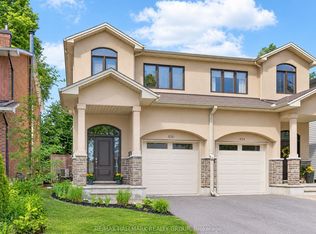 MLS ID #X14167582, RE/MAX HALLMARK REALTY GROUP. TRREB
- C$775,0004 bd2 ba-- sqft908 Innswood Dr, Ottawa, ON K2A 3S1For Sale
 MLS ID #X14181396, RE/MAX HALLMARK REALTY GROUP. TRREB
- C$849,0003 bd2 ba-- sqft916 Iroquois Rd, Ottawa, ON K2A 3N5For Sale
 MLS ID #X14168326, ENGEL & VOLKERS OTTAWA. TRREB
- C$799,9004 bd2 ba-- sqft432 Dovercourt Ave, Ottawa, ON K2A 0T2For Sale
 MLS ID #X14175382, ENGEL & VOLKERS OTTAWA. TRREB
