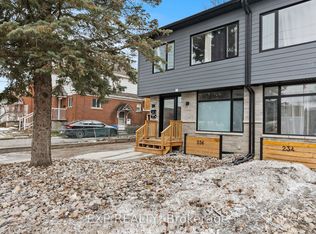
Rare 2024 Purpose-Built Real Estate Portfolio - 5.3% Cap Rate. Maximize your investment with this turnkey, low-maintenance asset in the heart of Carlingwood. Built in 2024, this modern complex consists of two titled semi-detached duplexes (4 units total) specifically designed for high-density cash flow and long-term appreciation. Two expansive 2,000 sq. ft. 4-bed/3-bath homes + two bright 1-bed + den lower-level suites. All units separately metered-tenants pay all utilities. Premium Amenities: Modern designer finishes, 6 appliances including in-suite laundry in every unit, and ample on-site parking. Prime transit-oriented location, site steps from Carlingwood Mall, top-rated schools, and future LRT. This 2024-built portfolio offers a "set and forget" opportunity with zero immediate capital expenditure required. Whether you are expanding a professional real estate portfolio or seeking a sophisticated multi-generational setup, this property delivers unmatched versatility and scale. Contact today for the full financial package and to schedule your private tour. 24 hour notice required for showings to notify tenants, floor plans attached are for one side, the other side is a mirror layout. Some photos are virtually staged.
For sale
C$2,280,000
236 Woodroffe Ave #234, Ottawa, ON K2A 3V4
10beds
8baths
Quadruplex
Built in ----
-- sqft lot
$-- Zestimate®
C$--/sqft
C$-- HOA
What's special
Modern complexTwo titled semi-detached duplexesModern designer finishesAmple on-site parking
- 123 days |
- 19 |
- 0 |
Zillow last checked:
Listing updated:
Listed by:
EXP REALTY
Source: TRREB,MLS®#: X12978610 Originating MLS®#: Ottawa Real Estate Board
Originating MLS®#: Ottawa Real Estate BoardFacts & features
Interior
Bedrooms & bathrooms
- Bedrooms: 10
- Bathrooms: 8
Heating
- Forced Air, Gas
Cooling
- Central Air
Features
- Separate Heating Controls, Separate Hydro Meter
- Basement: Apartment
- Has fireplace: No
Interior area
- Living area range: 3500-5000 null
Property
Parking
- Total spaces: 5
Features
- Pool features: None
Lot
- Size: 6,072 Square Feet
- Features: Rec./Commun.Centre, Public Transit, Library, School, Irregular Lot
Details
- Parcel number: 039680267
- Other equipment: Air Exchanger
Construction
Type & style
- Home type: MultiFamily
- Property subtype: Quadruplex
Materials
- Brick, Aluminum Siding
- Foundation: Poured Concrete
- Roof: Asphalt Shingle
Utilities & green energy
- Sewer: Sewer
Community & HOA
Location
- Region: Ottawa
Financial & listing details
- Annual tax amount: C$6,200
- Date on market: 4/9/2026
Price history
Price history is unavailable.
Public tax history
Tax history is unavailable.
Climate risks
Neighborhood: K2A
Nearby schools
GreatSchools rating
No schools nearby
We couldn't find any schools near this home.
- C$1,250,0005 bd4 ba-- sqft236 Woodroffe Ave N, Ottawa, ON K2A3V4For Sale
- C$1,024,9006 bd2 ba-- sqft228 Woodroffe Ave, Ottawa, ON K2A3V4For Sale

- C$824,9003 bd2 ba-- sqft200 Woodroffe Ave, Ottawa, ON K2A3V4For Sale

- C$749,9005,000 sqft185 Compton Ave, Ottawa, ON K2B5A6Lot/Land
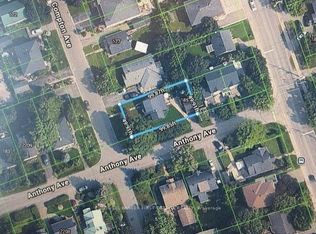
- C$1,9501 bd1 ba-- sqft184 Woodroffe Ave #6, Ottawa, ON K2A3T9For Rent
- C$2,3002 bd1 ba-- sqft184 Woodroffe Ave #5, Ottawa, ON K2A3T9For Rent
- C$--1 bd1 ba750 sqft296 Woodroffe Ave #4, Ottawa, ON K2A3V5Off Market
- C$1,249,9004 bd4 ba-- sqft429 E Ancaster Ave, Ottawa, ON K2B5B6For Sale
Similar homes
- C$2,099,0008 bd-- ba-- sqft273 Duncairn Ave, Ottawa, ON K1Z 7H1For Sale
 MLS ID #X13439388, EXP REALTY. TRREB
 - C$2,099,0008 bd-- ba-- sqft271 Duncairn Ave, Ottawa, ON K1Z 7H1For Sale
 MLS ID #X13439244, EXP REALTY. TRREB
 - C$1,995,00010 bd6 ba-- sqft824 Kirkwood Ave, Ottawa, ON K1Z 5Y2For Sale
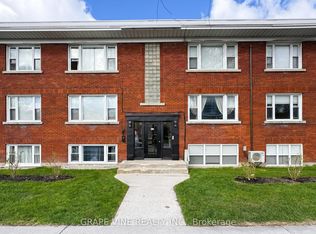 MLS ID #X13483634, GRAPE VINE REALTY INC.. TRREB
 - C$2,099,9008 bd4 ba-- sqft380 1st Ave, Ottawa, ON K1S 2H1For Sale
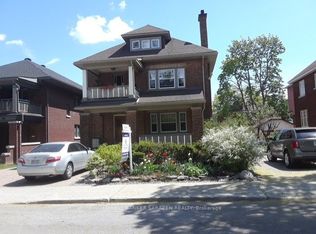 MLS ID #X13617106, COLDWELL BANKER SARAZEN REALTY. TRREB
 - C$2,195,0008 bd4 ba-- sqft1368 Labrie Ave, Ottawa, ON K1B 3M1For SaleMLS ID #X13055586, SUTTON GROUP - OTTAWA REALTY. TRREB
- C$1,399,90010 bd4 ba-- sqft2430 Iris St #2428, Ottawa, ON K2C 1C6For SaleMLS ID #X13583750, TRU REALTY. TRREB
- C$2,100,00012 bd9 ba-- sqft141 Primrose Ave W, Ottawa, ON K1R 6M4For SaleMLS ID #X13076850, RE/MAX ABSOLUTE WALKER REALTY. TRREB
- C$1,899,00013 bd8 ba-- sqft255 Presland Rd, Ottawa, ON K1K 2B6For SaleMLS ID #X13594728, EXP REALTY. TRREB
- C$1,299,0008 bd3 ba-- sqft657 Golden Ave, Ottawa, ON K2A 2G3For SaleMLS ID #X13592890, RE/MAX HALLMARK REALTY GROUP. TRREB
- C$1,389,9008 bd4 ba-- sqft244 Westhaven Cres, Ottawa, ON K1Z 7G3For SaleMLS ID #X13440880, SUTTON GROUP - OTTAWA REALTY. TRREB
- C$1,899,0008 bd4 ba-- sqft90 Elm St, Ottawa, ON K1R 6N3For SaleMLS ID #X12996284, ROYAL LEPAGE TEAM REALTY. TRREB
- C$1,599,9009 bd3 ba-- sqft182 Murray St, Ottawa, ON K1N 5M8For SaleMLS ID #X13549124, EXP REALTY. TRREB
- C$1,849,9009 bd6 ba-- sqft550 Guy St, Ottawa, ON K1K 1B9For SaleMLS ID #X13484064, RE/MAX HALLMARK REALTY GROUP. TRREB
- C$1,595,0007 bd3 ba-- sqft63 Findlay Ave, Ottawa, ON K1S 2V1For SaleMLS ID #X13598016, REVEL REALTY INC.. TRREB
- C$1,749,90010 bd5 ba-- sqft206 Blackburn Ave, Ottawa, ON K1N 8A8For SaleMLS ID #X13549418, AVENUE NORTH REALTY INC.. TRREB
- C$1,900,00010 bd6 ba-- sqft54 Centennial Blvd, Ottawa, ON K1S 0M9For SaleMLS ID #X13022406, SLEEPWELL REALTY GROUP LTD. TRREB
- C$1,850,00012 bd6 ba-- sqft460 Wilbrod St, Ottawa, ON K1N 6M8For SaleMLS ID #X12812926, RE/MAX HALLMARK REALTY GROUP. TRREB
- C$2,899,9999 bd9 ba-- sqft260 Somerset St W, Ottawa, ON K2P 0J6For SaleMLS ID #X13410670, ROYAL LEPAGE TEAM REALTY. TRREB
- C$1,399,9008 bd4 ba-- sqft350 5th Ave, Ottawa, ON K1S 2N8For SaleMLS ID #X13105004, EXP REALTY. TRREB
- C$1,579,0007 bd4 ba-- sqft149 Willow St, Ottawa, ON K1R 6W2For SaleMLS ID #X13000054, ROYAL LEPAGE TEAM REALTY. TRREB
