Description: Turn-key 6-unit multifamily in west-central Ottawa - a well-kept, purpose-built brick low-rise with durable cash flow and upside. Mix of four 2-bed/1-bath suites and two 1-bed/1-bath, many renovated with updated finishes.Approx. $128,040 gross income and projected NOI near $100,700 - a 5.05% cap rate at $1,995,000. Includes 3 garages, 9 surface spaces, 6 interior lockers, and coin operated laundry. Recent capital work: pavement (2024), front door (2023), foundation sealing (2018), windows (2018), boiler and roof (2015). Professionally managed by Easy Street Services. Steps from Westboro, Hintonburg and Wellington West, with quick access to the Civic Hospital, downtown, Carleton University, Algonquin College and the rest of Ottawa through the nearby highway 417. Potential upside through turnover, suite upgrades, and storage income; CM1 zoning may support future development (buyer to verify). Offered as-is; figures to be verified. Limitations to showings: 9:30 am to 2 pm Tuesday and Thursday, 9 am to 3 pm Monday, Wednesday, Friday, Saturday, Sunday. Some photos virtually staged.
For sale
C$1,995,000
824 Kirkwood Ave, Ottawa, ON K1Z 5Y2
10beds
6baths
Multi Family
Built in ----
-- sqft lot
$-- Zestimate®
C$--/sqft
C$-- HOA
What's special
Well-kept purpose-built brick low-riseCoin operated laundry
- 54 days |
- 28 |
- 1 |
Zillow last checked:
Listing updated:
Listed by:
GRAPE VINE REALTY INC.
Source: TRREB,MLS®#: X13483634 Originating MLS®#: Ottawa Real Estate Board
Originating MLS®#: Ottawa Real Estate BoardFacts & features
Interior
Bedrooms & bathrooms
- Bedrooms: 10
- Bathrooms: 6
Heating
- Water, Gas
Cooling
- Other
Features
- Other
- Basement: Full
- Has fireplace: No
Interior area
- Living area range: 3500-5000 null
Property
Parking
- Total spaces: 12
- Parking features: Garage
- Has garage: Yes
Features
- Stories: 3
- Pool features: None
Lot
- Size: 9,047 Square Feet
- Features: Irregular Lot
Details
- Parcel number: 040030087
Construction
Type & style
- Home type: MultiFamily
- Property subtype: Multi Family
Materials
- Brick
- Foundation: Concrete
- Roof: Other
Utilities & green energy
- Sewer: Sewer
Community & HOA
Location
- Region: Ottawa
Financial & listing details
- Annual tax amount: C$11,281
- Date on market: 6/24/2026
Price history
Price history is unavailable.
Public tax history
Tax history is unavailable.
Climate risks
Neighborhood: Carlington
Nearby schools
GreatSchools rating
No schools nearby
We couldn't find any schools near this home.
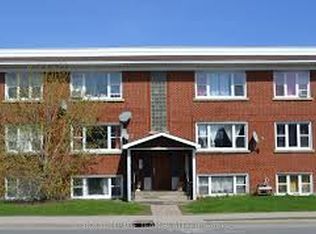
- C$--2 bd1 ba780 sqft831 Kirkwood Ave #3, Ottawa, ON K1Z5Y1Off Market
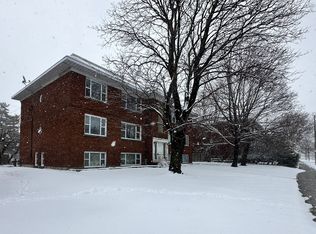
- C$--2 bd1 ba-- sqft839 Kirkwood Ave, Ottawa, ON K1Z5Y1Off Market
- C$815,0002 bd1 ba-- sqft1357 Thames St, Ottawa, ON K1Z7N3For Sale

- C$2,7003 bd2 ba-- sqft1334 Thames St #C, Ottawa, ON K1Z7N4For Rent

- C$2,4502 bd2 ba-- sqft1334 Thames St, Ottawa, ON K1Z7N4For Rent
- C$1,9502 bd1 ba850 sqft1432 Coldrey Ave #1A, Ottawa, ON K1Z7P9For Rent
- C$--1 bd1 ba575 sqft1474 Coldrey Ave #1A, Ottawa, ON K1Z7P9Off Market
- C$--2 bd2 ba800 sqft1354 Carling Ave #E2804DE61, Ottawa, ON K1Z0C9Off Market
Similar homes
- C$2,099,0008 bd-- ba-- sqft273 Duncairn Ave, Ottawa, ON K1Z 7H1For Sale
 MLS ID #X13439388, EXP REALTY. TRREB
 - C$2,099,0008 bd-- ba-- sqft271 Duncairn Ave, Ottawa, ON K1Z 7H1For Sale
 MLS ID #X13439244, EXP REALTY. TRREB
 - C$1,389,9008 bd4 ba-- sqft244 Westhaven Cres, Ottawa, ON K1Z 7G3For Sale
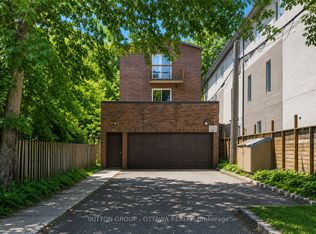 MLS ID #X13440880, SUTTON GROUP - OTTAWA REALTY. TRREB
 - C$2,099,9008 bd4 ba-- sqft380 1st Ave, Ottawa, ON K1S 2H1For Sale
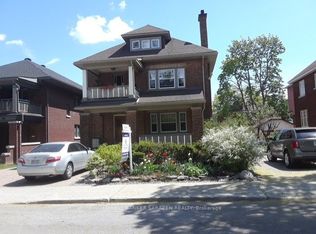 MLS ID #X13617106, COLDWELL BANKER SARAZEN REALTY. TRREB
 - C$2,280,00010 bd8 ba-- sqft236 Woodroffe Ave #234, Ottawa, ON K2A 3V4For SaleMLS ID #X12978610, EXP REALTY. TRREB
- C$1,899,0008 bd4 ba-- sqft90 Elm St, Ottawa, ON K1R 6N3For SaleMLS ID #X12996284, ROYAL LEPAGE TEAM REALTY. TRREB
- C$2,100,00012 bd9 ba-- sqft141 Primrose Ave W, Ottawa, ON K1R 6M4For SaleMLS ID #X13076850, RE/MAX ABSOLUTE WALKER REALTY. TRREB
- C$1,900,00010 bd6 ba-- sqft54 Centennial Blvd, Ottawa, ON K1S 0M9For SaleMLS ID #X13022406, SLEEPWELL REALTY GROUP LTD. TRREB
- C$1,799,9009 bd6 ba-- sqft550 Guy St, Ottawa, ON K1K 1B9For SaleMLS ID #X13484064, RE/MAX HALLMARK REALTY GROUP. TRREB
- C$1,299,0008 bd3 ba-- sqft657 Golden Ave, Ottawa, ON K2A 2G3For SaleMLS ID #X13592890, RE/MAX HALLMARK REALTY GROUP. TRREB
- C$1,749,90010 bd5 ba-- sqft206 Blackburn Ave, Ottawa, ON K1N 8A8For SaleMLS ID #X13549418, AVENUE NORTH REALTY INC.. TRREB
- C$2,195,0008 bd4 ba-- sqft1368 Labrie Ave, Ottawa, ON K1B 3M1For SaleMLS ID #X13055586, SUTTON GROUP - OTTAWA REALTY. TRREB
- C$1,399,90010 bd4 ba-- sqft2430 Iris St #2428, Ottawa, ON K2C 1C6For SaleMLS ID #X13583750, TRU REALTY. TRREB
- C$1,850,00012 bd6 ba-- sqft460 Wilbrod St, Ottawa, ON K1N 6M8For SaleMLS ID #X12812926, RE/MAX HALLMARK REALTY GROUP. TRREB
- C$1,579,0007 bd4 ba-- sqft149 Willow St, Ottawa, ON K1R 6W2For SaleMLS ID #X13000054, ROYAL LEPAGE TEAM REALTY. TRREB
- C$1,550,00010 bd3 ba-- sqft320 Laurier Ave E, Ottawa, ON K1N 6P6For SaleMLS ID #X12978696, REMAX BOARDWALK REALTY. TRREB
- C$1,599,9009 bd3 ba-- sqft182 Murray St, Ottawa, ON K1N 5M8For SaleMLS ID #X13549124, EXP REALTY. TRREB
- C$1,499,0008 bd4 ba-- sqft294 Donald St, Ottawa, ON K1K 1M7For SaleMLS ID #X13481958, DETAILS REALTY INC.. TRREB
- C$1,399,9008 bd4 ba-- sqft350 5th Ave, Ottawa, ON K1S 2N8For SaleMLS ID #X13105004, EXP REALTY. TRREB
- C$2,899,9999 bd9 ba-- sqft260 Somerset St W, Ottawa, ON K2P 0J6For SaleMLS ID #X13410670, ROYAL LEPAGE TEAM REALTY. TRREB
