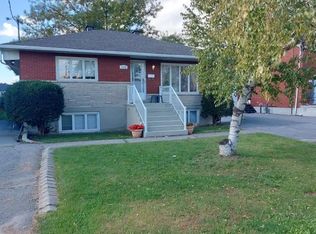
DEVELOPMENT SITE STEPS TO LRT. 0.34-acre site located ~400m from Cyrville LRT Station. Successfully rezoned Hub Zone 2 [F], permitting mid-rise residential intensification in a rapidly evolving corridor. Preliminary plans support a 6-storey mid-rise development, with supporting reports available. Approved zoning in place reduces entitlement risk and allows for near-term execution. Flexible strategy: develop immediately, hold with income while advancing design, or reposition within a transforming transit-oriented node. There are many permitted uses outlined in this mixed-use hub zone. In-place gross income (~$71K/year; ~$88K potential) provides stable holding revenue. Property includes triplex (3 x 2-bedroom units), office outbuilding with kitchen & washroom, and large fully fenced yard with ~20 parking spaces and separate gated access. Nearby developments demonstrate strong lease-up performance, supporting continued rental demand in this LRT-connected location. Supporting due diligence materials available upon execution of a signed NDA. All showings to be coordinated through listing agent.
For sale
C$2,195,000
1368 Labrie Ave, Ottawa, ON K1B 3M1
8beds
4baths
Multi Family
Built in ----
-- sqft lot
$-- Zestimate®
C$--/sqft
C$-- HOA
What's special
Large fully fenced yardSeparate gated access
- 162 days
- 4
- 0
Zillow last checked:
Listing updated:
Listed by:
SUTTON GROUP - OTTAWA REALTY
Source: TRREB,MLS®#: X13055586 Originating MLS®#: Ottawa Real Estate Board
Originating MLS®#: Ottawa Real Estate BoardFacts & features
Interior
Bedrooms & bathrooms
- Bedrooms: 8
- Bathrooms: 4
Heating
- Forced Air, Gas
Cooling
- Central Air
Appliances
- Included: Water Heater Owned
Features
- Basement: Full,Finished
- Has fireplace: No
Interior area
- Living area range: 1500-2000 null
Property
Parking
- Total spaces: 20
- Parking features: Front Yard Parking
Features
- Stories: 2
- Pool features: None
- Frontage length: 30.48
Lot
- Size: 0.34 Acres
- Features: Public Transit, Fenced Yard, Rectangular Lot
- Topography: Level
Details
- Additional structures: Fence - Full, Out Buildings, Storage
- Parcel number: 042630224
Construction
Type & style
- Home type: MultiFamily
- Property subtype: Multi Family
Materials
- Aluminum Siding
- Foundation: Concrete
- Roof: Unknown,Asphalt Shingle
Utilities & green energy
- Sewer: Sewer
- Utilities for property: Natural Gas
Community & HOA
Community
- Security: Unknown
Location
- Region: Ottawa
Financial & listing details
- Annual tax amount: C$7,307
- Date on market: 4/28/2026
Price history
Price history is unavailable.
Public tax history
Tax history is unavailable.
Climate risks
Neighborhood: East Industrial
Nearby schools
GreatSchools rating
No schools nearby
We couldn't find any schools near this home.


Similar homes
- C$2,100,0006 bd5 ba-- sqft64 Delaware Ave S, Ottawa, ON K2P 0Z3For Sale
 MLS ID #X13869734, ROYAL LEPAGE TEAM REALTY. TRREB
 - C$1,350,0008 bd4 ba-- sqft488 Lisgar St #486, Ottawa, ON K1R 5H3For Sale
 MLS ID #X13875382, ROYAL LEPAGE PERFORMANCE REALTY. TRREB
 - C$1,799,9009 bd6 ba-- sqft550 Guy St, Ottawa, ON K1K 1B9For Sale
 MLS ID #X13484064, RE/MAX HALLMARK REALTY GROUP. TRREB
 - C$1,658,0008 bd8 ba-- sqft271 Queen Mary St #269, Ottawa, ON K1K 1X1For Sale
 MLS ID #X13680950, FIRST CHOICE REALTY ONTARIO LTD.. TRREB
