Welcome to an exceptional custom bungalow on almost 2 acres in Manotick Ridge Estates. Built with incredible quality and maintained with exceptional care; this home has over 3,800 square feet of finished living space including an expansive apartment/in-law suite with separate access from the 3 car garage, beautifully designed living spaces, and luxurious details offering the perfect blend of luxury, comfort, and privacy. From the grand front foyer to the formal dining room and living room, to the incredible kitchen and eating area; With space for entire families and guests to prep and cook together.. with an incredible amount of floor to ceiling cupboard space, a walk-in pantry, and a huge island with luxurious granite countertops. The family room is filled with huge windows and opens out to an incredible greenhouse/sun room with skylights and windows along every inch of wall space. Start your gardens, prep your canning veggies, and grow and pick from the existing mature fig tree inside. Aside from an office/bedroom with a massive front facing window, there are 3 additional bedrooms on the main level. The primary is an expansive room with a private door to the backyard covered porch, a 5 piece ensuite with corner jacuzzi, and a walk in closet that will never run short on space! The basement has a full kitchen, an open concept dining area, a large living room, a full bathroom, storage space and a bedroom, with room for much more. Ideal for multi-generational living. Outside you'll find a sprawling yard, stunning mature gardens, covered porches and patios and even a private pond. .Located just minutes from the heart of Manotick, this remarkable property offers the tranquility of country style living with easy access to shops, restaurants, schools, and everyday amenities. A rare opportunity to own a distinguished home where space, privacy, and timeless design come together.
For sale
C$2,170,000
1032 Black Canary Dr, Ottawa, ON K4M 0A1
5beds
4baths
Single Family Residence
Built in ----
1.58 Acres Lot
$-- Zestimate®
C$--/sqft
C$-- HOA
What's special
Grand front foyerFormal dining roomWalk-in pantrySprawling yardStunning mature gardensCovered porches and patiosPrivate pond
- 45 days |
- 42 |
- 1 |
Zillow last checked:
Listing updated:
Listed by:
REAL BROKER ONTARIO LTD.
Source: TRREB,MLS®#: X13552116 Originating MLS®#: Ottawa Real Estate Board
Originating MLS®#: Ottawa Real Estate BoardFacts & features
Interior
Bedrooms & bathrooms
- Bedrooms: 5
- Bathrooms: 4
Primary bedroom
- Level: Main
- Dimensions: 4.69 x 7.27
Bedroom
- Level: Main
- Dimensions: 4.13 x 4.26
Bedroom
- Level: Main
- Dimensions: 3.65 x 4.65
Bedroom
- Level: Basement
- Dimensions: 5.63 x 3.95
Bedroom
- Level: Main
- Dimensions: 3.7 x 4.48
Bathroom
- Level: Main
- Dimensions: 1.59 x 1.89
Bathroom
- Level: Main
- Dimensions: 1.78 x 1.89
Bathroom
- Level: Basement
- Dimensions: 3.18 x 3.14
Bathroom
- Level: Main
- Dimensions: 2.71 x 2.58
Breakfast
- Level: Main
- Dimensions: 3.58 x 3.34
Dining room
- Level: Main
- Dimensions: 4.95 x 4.41
Family room
- Level: Main
- Dimensions: 5.64 x 4.7
Foyer
- Level: Main
- Dimensions: 3.09 x 4.6
Kitchen
- Level: Basement
- Dimensions: 3.52 x 5.16
Kitchen
- Level: Main
- Dimensions: 5.08 x 5.67
Laundry
- Level: Main
- Dimensions: 2.98 x 1.72
Living room
- Level: Main
- Dimensions: 3.88 x 4.49
Living room
- Level: Basement
- Dimensions: 16.9 x 10.84
Other
- Level: Basement
- Dimensions: 2.98 x 3.1
Other
- Level: Basement
- Dimensions: 5.49 x 2.27
Other
- Level: Basement
- Dimensions: 4.17 x 2.05
Other
- Level: Basement
- Dimensions: 10.68 x 2.48
Other
- Level: Basement
- Dimensions: 11.16 x 2.01
Other
- Level: Basement
- Dimensions: 2.94 x 2.27
Other
- Level: Basement
- Dimensions: 3.52 x 2.37
Recreation
- Level: Basement
- Dimensions: 4.55 x 5.94
Sunroom
- Level: Main
- Dimensions: 6.86 x 6.05
Heating
- Forced Air, Gas
Cooling
- Central Air
Appliances
- Included: Countertop Range
Features
- Central Vacuum, Guest Accommodations, In-Law Capability, Primary Bedroom - Main Floor
- Basement: Finished,Full
- Has fireplace: Yes
- Fireplace features: Natural Gas
Interior area
- Living area range: 3500-5000 null
Video & virtual tour
Property
Parking
- Total spaces: 10
- Parking features: Lane, Garage Door Opener
- Has garage: Yes
Features
- Patio & porch: Patio
- Exterior features: Privacy, Private Pond
- Pool features: None
Lot
- Size: 1.58 Acres
- Features: Wooded/Treed, Lake/Pond
Details
- Parcel number: 043300307
- Other equipment: Generator - Full
Construction
Type & style
- Home type: SingleFamily
- Architectural style: Bungalow
- Property subtype: Single Family Residence
Materials
- Stucco (Plaster), Stone
- Foundation: Concrete
- Roof: Shingle
Utilities & green energy
- Sewer: Septic
- Water: Drilled Well
Community & HOA
Location
- Region: Ottawa
Financial & listing details
- Annual tax amount: C$11,763
- Date on market: 7/11/2026
Price history
Price history is unavailable.
Public tax history
Tax history is unavailable.
Climate risks
Neighborhood: Manotick
Nearby schools
GreatSchools rating
No schools nearby
We couldn't find any schools near this home.
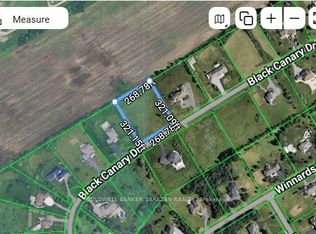
- C$749,9001.98 acres1080 Black Canary Dr, Ottawa, ON K4M0A1Lot/Land
- C$745,0001.97 acres1095 Black Canary Dr, Ottawa, ON K4M0A1Lot/Land
- C$724,0002.25 acres656 Caracara Dr, Ottawa, ON K4M0A1Lot/Land

- C$1,688,0004 bd3 ba-- sqft1088 Bravar Dr, Ottawa, ON K4M1G3For Sale

- C$2,490,0004 bd3 ba-- sqft5046 Mowatview Ct, Ottawa, ON K4M0V8For Sale
- C$535,0003 bd2 ba-- sqft5290 Driscoll Dr, Ottawa, ON K4M1E6For Sale
- C$1,685,0004 bd4 ba-- sqft1095 Bravar Dr, Ottawa, ON K4M1G2For Sale
- C$--5 bd4 ba3k sqft5433 Hilltop Dr, Ottawa, ON K4M1G6Off Market
Similar homes
- C$1,995,0005 bd6 ba-- sqft465 Lockmaster Cres, Ottawa, ON K4M 1L9For Sale
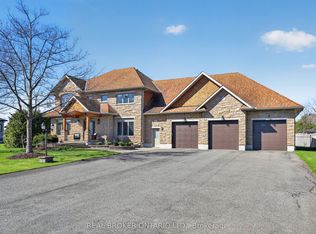 MLS ID #X13659984, REAL BROKER ONTARIO LTD.. TRREB
 - C$2,475,0004 bd4 ba-- sqft5591 Manotick Main St, Ottawa, ON K4M 1E2For Sale
 MLS ID #X13606838, ROYAL LEPAGE TEAM REALTY. TRREB
 - C$1,685,0004 bd4 ba-- sqft1095 Bravar Dr, Ottawa, ON K4M 1G2For Sale
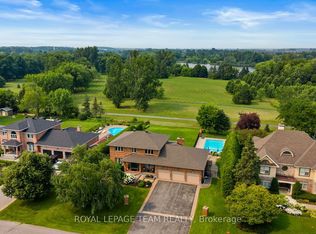 MLS ID #X13668100, ROYAL LEPAGE TEAM REALTY. TRREB
 - C$1,450,0006 bd5 ba-- sqft5472 Wicklow Dr, Ottawa, ON K4M 1C4For Sale
 MLS ID #X13696430, ROYAL LEPAGE TEAM REALTY. TRREB
 - C$1,698,8006 bd5 ba-- sqft1801 Cedarlakes Way, Ottawa, ON K4P 0E3For SaleMLS ID #X13547812, ROYAL LEPAGE TEAM REALTY. TRREB
- C$1,749,5004 bd4 ba-- sqft1302 Bankfield Rd, Ottawa, ON K4M 1L8For SaleMLS ID #X13633412, CENTURY 21 SYNERGY REALTY INC. TRREB
- C$1,980,0004 bd3 ba-- sqft2710 River Rd, Ottawa, ON K4M 1B4For SaleMLS ID #X13462992, ROYAL LEPAGE TEAM REALTY. TRREB
- C$1,599,0005 bd5 ba-- sqft6842 South Village Dr, Ottawa, ON K4P 0A5For SaleMLS ID #X13667876, ENGEL & VOLKERS OTTAWA. TRREB
- C$2,495,0005 bd5 ba-- sqft699 Ballycastle Cres, Ottawa, ON K1X 0A4For SaleMLS ID #X13427114, AVENUE NORTH REALTY INC.. TRREB
- C$3,080,0005 bd6 ba-- sqft1180 River Rd, Ottawa, ON K4M 1B4For SaleMLS ID #X12955738, ROYAL LEPAGE INTEGRITY REALTY. TRREB
- C$1,870,0004 bd4 ba-- sqft6635 Old Forest Dr, Ottawa, ON K0A 2T0For SaleMLS ID #X13001896, INNOVATION REALTY LTD.. TRREB
- C$1,995,0004 bd4 ba-- sqft225 Summerview Ter, Ottawa, ON K4P 0E9For SaleMLS ID #X13171982, RE/MAX HALLMARK REALTY GROUP. TRREB
- C$2,799,0006 bd7 ba-- sqft1408 Blackhorse Ct, Ottawa, ON K4M 0A6For SaleMLS ID #X13671318, ENGEL & VOLKERS OTTAWA. TRREB
- C$1,487,0004 bd4 ba-- sqft5558 S Island Park Dr, Ottawa, ON K4M 1J2For SaleMLS ID #X13583326, INNOVATION REALTY LTD.. TRREB
- C$1,850,0003 bd3 ba-- sqft1419 Balmoral Dr, Ottawa, ON K1V 1E2For SaleMLS ID #X13170502, ROYAL LEPAGE TEAM REALTY. TRREB
- C$1,500,0006 bd3 ba-- sqft7040 Donwel Dr, Ottawa, ON K4P 1M7For SaleMLS ID #X13606116, SOLID ROCK REALTY. TRREB
- C$1,495,0006 bd4 ba-- sqft2754 Eagleson Rd, Ottawa, ON K2S 1B8For SaleMLS ID #X13428786, ROYAL LEPAGE INTEGRITY REALTY. TRREB
- C$2,000,0006 bd4 ba-- sqft2501 Kearns Way, Ottawa, ON K4P 1R9For SaleMLS ID #X13161112, RE/MAX ABSOLUTE WALKER REALTY. TRREB
- C$1,789,0004 bd3 ba-- sqft3 Wintergreen Dr, Ottawa, ON K2S 1E5For SaleMLS ID #X13535442, DETAILS REALTY INC.. TRREB
- C$1,186,0005 bd4 ba-- sqft433 Callisto Way, Ottawa, ON K2J 0Z3For SaleMLS ID #X13655620, ROYAL LEPAGE TERREQUITY REALTY. TRREB
