LUXURY LIVING IN THE HEART OF MANOTICK! Set on one of Manotick's most prestigious streets, this exceptional residence offers an unparalleled combination of elegance, lifestyle, and location. Just steps from the Rideau River, picturesque parks, and the vibrant boutiques, restaurants, and cafés of Manotick Village, this is a rare opportunity to experience one of Ottawa's most sought-after communities. Perched on a beautifully landscaped, elevated lot, the home makes an unforgettable first impression. Inside, a thoughtfully designed floor plan blends sophisticated entertaining with comfortable family living. Elegant formal living and dining rooms are complemented by an updated kitchen featuring granite counters, premium appliances, and flows into the inviting family room, highlighted by a stunning double-sided brick fireplace. A spacious mudroom with laundry, powder room, and access to the insulated garage adds convenience. Step outside and discover your own private backyard oasis. This resort-inspired retreat features a heated saltwater pool, outdoor kitchen, expansive entertaining patio, and beautifully manicured gardens, creating the perfect setting to enjoy summer days and evenings. A large storage shed provides exceptional functionality.The upper level offers four generous bedrooms, including a luxurious primary with tranquil river views, a walk-in closet, and a renovated spa-inspired ensuite. Three additional bedrooms and an updated main bathroom provide ample space for family and guests alike.The finished lower level further expands the home's versatility with a spacious recreation room, fifth bedroom, and full bathroom-ideal for extended family, overnight guests, a home office, or teen retreat. Lovingly maintained and extensively updated, this remarkable property offers the perfect balance of luxury, comfort, and timeless appeal in one of Ottawa's premier neighbourhoods.24-hour irrevocable on all offers.
For sale
C$1,487,000
5558 S Island Park Dr, Ottawa, ON K4M 1J2
4beds
4baths
Single Family Residence
Built in ----
0 Square Feet Lot
$-- Zestimate®
C$--/sqft
C$-- HOA
What's special
Beautifully landscaped elevated lotThoughtfully designed floor planPremium appliancesInviting family roomStunning double-sided brick fireplaceSpacious mudroom with laundryPrivate backyard oasis
- 33 days |
- 100 |
- 3 |
Zillow last checked:
Listing updated:
Listed by:
INNOVATION REALTY LTD.
Source: TRREB,MLS®#: X13583326 Originating MLS®#: Ottawa Real Estate Board
Originating MLS®#: Ottawa Real Estate BoardFacts & features
Interior
Bedrooms & bathrooms
- Bedrooms: 4
- Bathrooms: 4
Primary bedroom
- Level: Second
- Dimensions: 5.29 x 3.99
Bedroom 2
- Level: Second
- Dimensions: 3.96 x 3.48
Bedroom 3
- Level: Second
- Dimensions: 3.36 x 3.95
Bedroom 4
- Level: Second
- Dimensions: 3.96 x 3.46
Bedroom 5
- Level: Basement
- Dimensions: 5.51 x 3.82
Bathroom
- Level: Second
- Dimensions: 2.36 x 2.89
Bathroom
- Level: Second
- Dimensions: 3.96 x 2.57
Bathroom
- Level: Basement
- Dimensions: 2.11 x 2.14
Bathroom
- Level: Main
- Dimensions: 1.76 x 1.96
Breakfast
- Level: Main
- Dimensions: 3.48 x 2.68
Other
- Level: Basement
- Dimensions: 1.42 x 2.21
Dining room
- Level: Main
- Dimensions: 5.72 x 3.86
Family room
- Level: Main
- Dimensions: 5.13 x 3.87
Kitchen
- Level: Main
- Dimensions: 5.09 x 3.42
Laundry
- Level: Main
- Dimensions: 2.86 x 2.15
Office
- Level: Main
- Dimensions: 3.98 x 3.4
Recreation
- Level: Basement
- Dimensions: 4.75 x 8.67
Utility room
- Level: Basement
- Dimensions: 3.45 x 3.87
Workshop
- Level: Basement
- Dimensions: 3.81 x 8.4
Heating
- Forced Air, Gas
Cooling
- Central Air
Appliances
- Included: Water Softener
Features
- Basement: Full,Finished
- Has fireplace: Yes
- Fireplace features: Natural Gas
Interior area
- Living area range: 2500-3000 null
Video & virtual tour
Property
Parking
- Total spaces: 10
- Parking features: Garage Door Opener
- Has garage: Yes
Features
- Stories: 2
- Patio & porch: Deck
- Exterior features: Built-In-BBQ, Lawn Sprinkler System
- Has private pool: Yes
- Pool features: In Ground
Lot
- Size: 0 Square Feet
- Features: Island
Details
- Additional structures: Shed
- Parcel number: 039030611
Construction
Type & style
- Home type: SingleFamily
- Property subtype: Single Family Residence
Materials
- Brick Front, Stucco (Plaster)
- Foundation: Poured Concrete
- Roof: Asphalt Shingle
Utilities & green energy
- Sewer: Septic
- Water: Drilled Well
Community & HOA
Location
- Region: Ottawa
Financial & listing details
- Annual tax amount: C$6,212
- Date on market: 7/20/2026
Price history
Price history is unavailable.
Public tax history
Tax history is unavailable.
Climate risks
Neighborhood: Manotick
Nearby schools
GreatSchools rating
No schools nearby
We couldn't find any schools near this home.
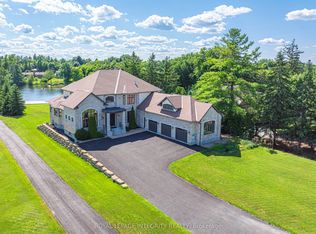
- C$3,375,0004 bd4 ba-- sqft5567 S Island Park Dr, Ottawa, ON K4M1J2For Sale

- C$3,080,0005 bd6 ba-- sqft1180 River Rd, Ottawa, ON K4M1B4For Sale
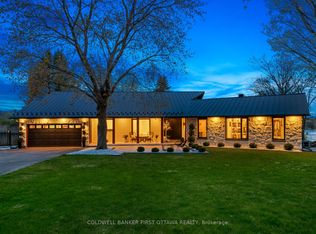
- C$3,188,8884 bd4 ba-- sqft1060 River Rd W, Ottawa, ON K4M1B4For Sale
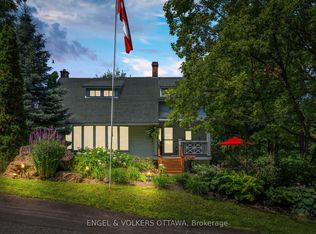
- C$2,199,0003 bd3 ba-- sqft1119 Tighe St, Ottawa, ON K4M1J3For Sale
- C$2,475,0004 bd4 ba-- sqft5591 Manotick Main St, Ottawa, ON K4M1E2For Sale
- C$9,500,000-- sqft1099 Antochi Ln #1086, Ottawa, ON K4M1K1Lot/Land
- C$1,599,9004 bd4 ba-- sqft649 Bridgeport Ave, Ottawa, ON K4M0E9For Sale
- C$--2 bd2 ba1k sqft1157 Maple Ave #1078743, Ottawa, ON K4M1A3Off Market
Similar homes
- C$1,749,5004 bd4 ba-- sqft1302 Bankfield Rd, Ottawa, ON K4M 1L8For Sale
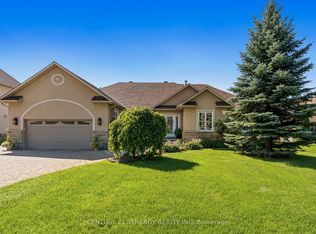 MLS ID #X13633412, CENTURY 21 SYNERGY REALTY INC. TRREB
 - C$1,698,8006 bd5 ba-- sqft1801 Cedarlakes Way, Ottawa, ON K4P 0E3For Sale
 MLS ID #X13547812, ROYAL LEPAGE TEAM REALTY. TRREB
 - C$2,170,0005 bd4 ba-- sqft1032 Black Canary Dr, Ottawa, ON K4M 0A1For Sale
 MLS ID #X13552116, REAL BROKER ONTARIO LTD.. TRREB
 - C$1,369,0005 bd4 ba-- sqft1841 Beattie Ave, Ottawa, ON K1H 5R7For Sale
 MLS ID #X13694842, ROYAL LEPAGE PERFORMANCE REALTY. TRREB
 - C$1,399,9004 bd4 ba-- sqft27 Garrison Dr, North Grenville, ON K0G 1J0For SaleMLS ID #X13663934, REAL BROKER ONTARIO LTD.. TRREB
- C$1,249,9003 bd4 ba-- sqft6810 Pebble Trail Way, Ottawa, ON K4P 0B7For SaleMLS ID #X13601406, ROYAL LEPAGE TEAM REALTY. TRREB
- C$1,169,0005 bd3 ba-- sqft2602 Manotick Station Rd, Ottawa, ON K0A 2W0For SaleMLS ID #X13519078, ROYAL LEPAGE INTEGRITY REALTY. TRREB
- C$1,200,0004 bd3 ba-- sqft593 Anjana Cir, Ottawa, ON K2J 0E1For SaleMLS ID #X13661070, RE/MAX HALLMARK REALTY GROUP. TRREB
- C$1,169,0005 bd5 ba-- sqft7019 Cosgrove Ave, Ottawa, ON K4P 1A6For SaleMLS ID #X13635658, ROYAL LEPAGE TEAM REALTY. TRREB
- C$849,0004 bd2 ba-- sqft1550 Stanleyfield Cres, Ottawa, ON K4P 1M7For SaleMLS ID #X13677326, ROYAL LEPAGE TEAM REALTY. TRREB
- C$1,499,9004 bd5 ba-- sqft4184 Gordon Murdock Rd, Ottawa, ON K0A 2W0For SaleMLS ID #X13493774, REAL BROKER ONTARIO LTD.. TRREB
- C$898,0004 bd4 ba-- sqft9 Mary Hill Cres, Ottawa, ON K0A 2Z0For SaleMLS ID #X13698986, INNOVATION REALTY LTD.. TRREB
- C$1,450,0003 bd2 ba-- sqft84 Riverdale Ave, Ottawa, ON K1S 1R2For SaleMLS ID #X13612022, ROYAL LEPAGE INTEGRITY REALTY. TRREB
- C$1,870,0004 bd4 ba-- sqft6635 Old Forest Dr, Ottawa, ON K0A 2T0For SaleMLS ID #X13001896, INNOVATION REALTY LTD.. TRREB
- C$1,149,9005 bd3 ba-- sqft61 Amberwood Cres, Ottawa, ON K2E 7C2For SaleMLS ID #X13588958, ROYAL LEPAGE TEAM REALTY. TRREB
- C$750,0004 bd3 ba-- sqft4105 Wolfe Point Way, Ottawa, ON K1V 1P3For SaleMLS ID #X13662520, SUTTON GROUP - OTTAWA REALTY. TRREB
- C$799,9004 bd4 ba-- sqft320 Clothier St W, North Grenville, ON K0G 1J0For SaleMLS ID #X13688248, REAL BROKER ONTARIO LTD.. TRREB
- C$965,0006 bd3 ba-- sqft6671 Third Line Rd S, Ottawa, ON K0A 2E0For SaleMLS ID #X13476642, REMAX BOARDWALK REALTY. TRREB
- C$1,249,9004 bd4 ba-- sqft767 Long Point Cir, Ottawa, ON K1T 4H5For SaleMLS ID #X13525818, ROYAL LEPAGE PERFORMANCE REALTY. TRREB
- C$1,058,0004 bd4 ba-- sqft11 Bracewood Way, Ottawa, ON K2J 4Y3For SaleMLS ID #X13488360, INNOVATION REALTY LTD.. TRREB
