Situated on a private corner lot in Richmond's King's Grant neighbourhood, this spacious 4-bedroom, 4-bathroom home offers the space and flexibility today's families are looking for. From the double level heated garage to the heated in-ground pool, this isn't the kind of home you see every day! The main floor features a formal dining room, 2-pc bath, convenient main floor laundry, and a bright kitchen and family room that opens directly to the backyard, making it ideal for entertaining. Upstairs, the spacious primary suite offers a private ensuite complete with a beautiful freestanding soaker tub. The finished basement with radiant floor heating adds even more living space with a kitchenette, a 3-piece bathroom, and direct access to the garage, making it ideal for multigenerational living or a home-based business. The fully insulated and heated two-level garage is a rare find! Heated with natural gas and featuring a lower-level storage area with radiant in-floor heating, it's perfect for a workshop, hobby space, or anyone needing exceptional year-round storage. Step outside to your own private backyard oasis, complete with a heated in-ground pool, hot tub (as-is), covered deck, and plenty of space to enjoy! Located on a quiet street close to the arena, grocery store, community centre and parks, you will love everything this town has to offer! Reach out today for more info! (Pool 2018 with 9ft deep end, roof approx 8 years old, carpet and basement flooring June 2026)
For sale
C$949,000
9 Mary Hill Cres, Ottawa, ON K0A 2Z0
4beds
4baths
Single Family Residence
Built in ----
8,517 Square Feet Lot
$-- Zestimate®
C$--/sqft
C$-- HOA
What's special
Private corner lotDouble level heated garageHeated in-ground poolFormal dining roomConvenient main floor laundrySpacious primary suitePrivate backyard oasis
- 27 days |
- 23 |
- 4 |
Zillow last checked:
Listing updated:
Listed by:
INNOVATION REALTY LTD.
Source: TRREB,MLS®#: X13544854 Originating MLS®#: Ottawa Real Estate Board
Originating MLS®#: Ottawa Real Estate BoardFacts & features
Interior
Bedrooms & bathrooms
- Bedrooms: 4
- Bathrooms: 4
Heating
- Forced Air, Gas
Cooling
- Central Air
Appliances
- Included: Water Treatment
Features
- Basement: Separate Entrance,Finished,Full
- Has fireplace: Yes
- Fireplace features: Natural Gas
Interior area
- Living area range: 2000-2500 null
Video & virtual tour
Property
Parking
- Total spaces: 8
- Parking features: Inside Entrance, Private
- Has garage: Yes
Features
- Stories: 2
- Has private pool: Yes
- Pool features: In Ground
- Waterfront features: None
Lot
- Size: 8,517 Square Feet
- Features: Fenced Yard, Library, Park, Rec./Commun.Centre, School Bus Route, School
Details
- Additional structures: Garden Shed
- Parcel number: 047580066
Construction
Type & style
- Home type: SingleFamily
- Property subtype: Single Family Residence
Materials
- Aluminum Siding
- Foundation: Poured Concrete
- Roof: Asphalt Shingle
Utilities & green energy
- Sewer: Sewer
- Water: Drilled Well
Community & HOA
Location
- Region: Ottawa
Financial & listing details
- Annual tax amount: C$5,631
- Date on market: 7/9/2026
I
INNOVATION REALTY LTD.
By pressing Contact Agent, you agree that the real estate professional identified above may call/text you about your search, which may involve use of automated means and pre-recorded/artificial voices. You don't need to consent as a condition of buying any property, goods, or services. Message/data rates may apply. You also agree to our Terms of Use. Zillow does not endorse any real estate professionals. We may share information about your recent and future site activity with your agent to help them understand what you're looking for in a home.
Price history
Price history is unavailable.
Public tax history
Tax history is unavailable.
Climate risks
Neighborhood: Richmond
Nearby schools
GreatSchools rating
No schools nearby
We couldn't find any schools near this home.
- C$698,0003 bd2 ba-- sqft3318 Shea Rd, Ottawa, ON K0A2Z0For Sale
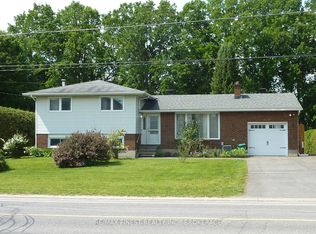
- C$935,9004 bd3 ba-- sqft730 Kirkham Cres, Ottawa, ON K0A2Z0For Sale

- C$599,0003 bd2 ba-- sqft19 Todd Dr, Ottawa, ON K0A2Z0For Sale
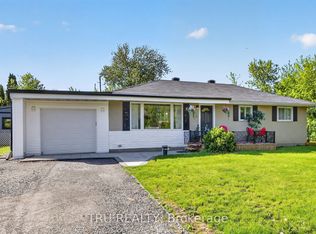
- C$1219 sqft0 King St N, Ottawa, ON K0A2Z0Lot/Land
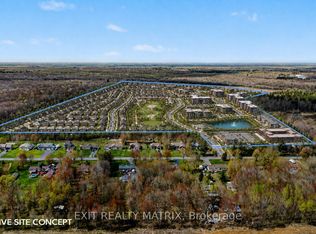
- C$924,9003 bd4 ba-- sqft7 A King St N, Ottawa, ON K0A2Z0For Sale
- C$299,9008,202 sqft4 Cockburn St, Ottawa, ON K0A2Z0Lot/Land
- C$--2 bd2 ba1k sqft55 Talos Cir #1017803, Ottawa, ON K0A2Z0Off Market
- C$--1 bd1 ba586 sqft55 Talos Cir #1017785, Ottawa, ON K0A2Z0Off Market
Similar homes
- C$949,9995 bd5 ba-- sqft119 Green Ash Ave, Ottawa, ON K0A 2Z0For Sale
 MLS ID #X13098360, PG DIRECT REALTY LTD.. TRREB
 - C$824,9003 bd3 ba-- sqft6293 Ottawa St W, Ottawa, ON K0A 2Z0For Sale
 MLS ID #X13531552, ROYAL LEPAGE TEAM REALTY. TRREB
 - C$714,9004 bd4 ba-- sqft191 Equitation Cir, Ottawa, ON K0A 2Z0For Sale
 MLS ID #X13554724, INNOVATION REALTY LTD.. TRREB
 - C$959,9003 bd3 ba-- sqft656 Bridleglen Cres, Ottawa, ON K2M 0H2For Sale
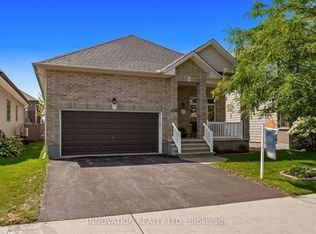 MLS ID #X13553970, INNOVATION REALTY LTD.. TRREB
 - C$949,9004 bd3 ba-- sqft7414 Dawn Tara Dr, Ottawa, ON K4P 1P4For SaleMLS ID #X13616746, RE/MAX HALLMARK REALTY GROUP. TRREB
- C$899,9003 bd3 ba-- sqft6584 Harvest Grove Dr, Ottawa, ON K4P 1E9For SaleMLS ID #X13636958, ROYAL LEPAGE TEAM REALTY. TRREB
- C$895,0004 bd3 ba-- sqft545 Rosehill Ave, Ottawa, ON K2S 0E7For SaleMLS ID #X13551548, INNOVATION REALTY LTD.. TRREB
- C$989,9005 bd4 ba-- sqft157 Fairlop Way, Ottawa, ON K2J 5B8For SaleMLS ID #X13607046, REAL BROKER ONTARIO LTD.. TRREB
- C$1,050,0004 bd4 ba-- sqft2 Gros Morne Ct, Ottawa, ON K2M 2W7For SaleMLS ID #X13511906, INNOVATION REALTY LTD.. TRREB
- C$890,0004 bd4 ba-- sqft103 Cheyenne Way, Ottawa, ON K2J 0E8For SaleMLS ID #X13448656, HOME RUN REALTY INC.. TRREB
- C$998,0004 bd4 ba-- sqft27 Cullen Ct, Ottawa, ON K2G 4Z3For SaleMLS ID #X13600910, INNOVATION REALTY LTD.. TRREB
- C$849,9003 bd4 ba-- sqft38 Pebble Creek Cres, Ottawa, ON K2M 2L4For SaleMLS ID #X13544434, ROYAL LEPAGE INTEGRITY REALTY. TRREB
- C$869,9005 bd2 ba-- sqft752 Corkery Rd, Ottawa, ON K0A 1L0For SaleMLS ID #X13637980, INNOVATION REALTY LTD.. TRREB
- C$949,0004 bd3 ba-- sqft114 Bell St, Carleton Place, ON K7C 1V4For SaleMLS ID #X13534022, INNOVATION REALTY LTD.. TRREB
- C$1,049,9005 bd4 ba-- sqft531 Bretby Cres, Ottawa, ON K2J 5P9For SaleMLS ID #X13546442, HOME RUN REALTY INC.. TRREB
- C$1,058,0004 bd4 ba-- sqft11 Bracewood Way, Ottawa, ON K2J 4Y3For SaleMLS ID #X13488360, INNOVATION REALTY LTD.. TRREB
- C$839,0004 bd5 ba-- sqft86 Vanstone Dr, Ottawa, ON K2L 3T1For SaleMLS ID #X13555290, REMAX BOARDWALK REALTY. TRREB
- C$1,019,0004 bd2 ba-- sqft1588 Scottanne St, Ottawa, ON K4P 1R3For SaleMLS ID #X13581254, RIGHT AT HOME REALTY. TRREB
- C$780,0004 bd3 ba-- sqft183 Equestrian Dr, Ottawa, ON K2M 1K6For SaleMLS ID #X13551524, INNOVATION REALTY LTD.. TRREB
- C$999,0004 bd3 ba-- sqft1007 Offley Rd, Ottawa, ON K4M 0N4For SaleMLS ID #X13165450, ROYAL LEPAGE TEAM REALTY. TRREB
