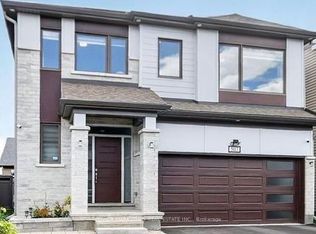
Beautifully maintained Cardel-built 2021 home in the highly popular Creekside community, offering nearly 2,500 sq. ft. of thoughtfully designed living space above grade. Ideally situated directly across from Harold Brown Park, this impressive 4-bedroom, 3-bathroom home combines elegance, comfort, and an unbeatable location. The inviting main level features rich hardwood flooring throughout, a private den perfect for working from home, a convenient powder room, and a functional mudroom with inside access. The stunning gourmet kitchen showcasing upgraded cabinetry, quartz countertops, high-end stainless steel appliances, abundant storage, and a spacious layout that seamlessly flows into the formal dining room and spectacular great room with soaring ceilings and oversized windows that fill the home with natural light. Upstairs, you'll find four generously sized bedrooms, a full bathroom, a convenient second-floor laundry room. A luxurious primary bedroom with a modern en-suite featuring a large glass shower. The lower level offers endless possibilities to create additional living space tailored to your family's needs. Enjoy the convenience of being just a short walk to grocery stores, restaurants, a gym, pharmacies, LCBO, Tim Hortons, Dollarama, TD Bank, and numerous everyday amenities. This exceptional home offers the perfect blend of luxury, space, and convenience in one of the area's most desirable family-friendly neighbourhoods. Don't miss your opportunity to make this outstanding property your forever home!
For sale
C$935,900
730 Kirkham Cres, Ottawa, ON K0A 2Z0
4beds
3baths
Single Family Residence
Built in ----
423 Square Feet Lot
$-- Zestimate®
C$--/sqft
C$-- HOA
What's special
Inviting main levelRich hardwood flooring throughoutConvenient powder roomStunning gourmet kitchenUpgraded cabinetryQuartz countertopsHigh-end stainless steel appliances
- 24 days |
- 8 |
- 0 |
Zillow last checked:
Listing updated:
Listed by:
RIGHT AT HOME REALTY
Source: TRREB,MLS®#: X13497178 Originating MLS®#: Ottawa Real Estate Board
Originating MLS®#: Ottawa Real Estate BoardFacts & features
Interior
Bedrooms & bathrooms
- Bedrooms: 4
- Bathrooms: 3
Heating
- Forced Air, Gas
Cooling
- Central Air
Appliances
- Included: Water Heater
Features
- Basement: Full,Unfinished
- Has fireplace: Yes
- Fireplace features: Natural Gas
Interior area
- Living area range: 2000-2500 null
Property
Parking
- Total spaces: 6
- Parking features: Garage
- Has garage: Yes
Features
- Stories: 2
- Pool features: None
Lot
- Size: 423 Square Feet
Details
- Parcel number: 044480250
Construction
Type & style
- Home type: SingleFamily
- Property subtype: Single Family Residence
Materials
- Brick, Vinyl Siding
- Foundation: Poured Concrete
- Roof: Asphalt Shingle
Utilities & green energy
- Sewer: Sewer
Community & HOA
Location
- Region: Ottawa
Financial & listing details
- Annual tax amount: C$6,400
- Date on market: 6/27/2026
RIGHT AT HOME REALTY
RIGHT AT HOME REALTY
By pressing Contact Agent, you agree that the real estate professional identified above may call/text you about your search, which may involve use of automated means and pre-recorded/artificial voices. You don't need to consent as a condition of buying any property, goods, or services. Message/data rates may apply. You also agree to our Terms of Use. Zillow does not endorse any real estate professionals. We may share information about your recent and future site activity with your agent to help them understand what you're looking for in a home.
Price history
Price history is unavailable.
Public tax history
Tax history is unavailable.
Climate risks
Neighborhood: Richmond
Nearby schools
GreatSchools rating
No schools nearby
We couldn't find any schools near this home.
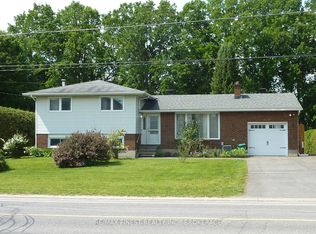
- C$698,0003 bd2 ba-- sqft3318 Shea Rd, Ottawa, ON K0A2Z0For Sale
- C$779,0003 bd2 ba-- sqft20 Mary Hill Cres, Ottawa, ON K0A2Z0For Sale
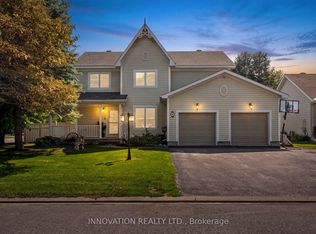
- C$949,0004 bd4 ba-- sqft9 Mary Hill Cres, Ottawa, ON K0A2Z0For Sale
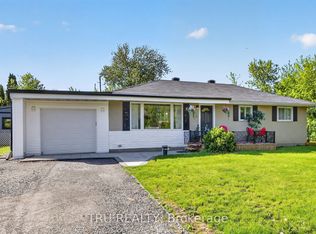
- C$599,0003 bd2 ba-- sqft19 Todd Dr, Ottawa, ON K0A2Z0For Sale
- C$1219 Square Feet0 King St N, Ottawa, ON K0A2Z0Lot/Land
- C$924,9003 bd4 ba-- sqft7 A King St N, Ottawa, ON K0A2Z0For Sale
- C$299,9008,202 Square Feet4 Cockburn St, Ottawa, ON K0A2Z0Lot/Land
- C$569,9003 bd1 ba-- sqft22 Colonel Murray St, Ottawa, ON K0A2Z0For Sale
Similar homes
- C$924,9003 bd4 ba-- sqft7 A King St N, Ottawa, ON K0A 2Z0For Sale
 MLS ID #X13519542, ROYAL LEPAGE TEAM REALTY. TRREB
 - C$874,9003 bd3 ba-- sqft56 Pelham Cres, Ottawa, ON K0A 2Z0For Sale
 MLS ID #X13564158, ROYAL LEPAGE PERFORMANCE REALTY. TRREB
 - C$869,9004 bd4 ba-- sqft238 Pursuit Ter, Ottawa, ON K0A 2Z0For Sale
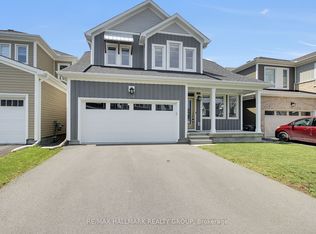 MLS ID #X13530968, RE/MAX HALLMARK REALTY GROUP. TRREB
 - C$1,099,0004 bd4 ba-- sqft507 Filly Ter, Ottawa, ON K0A 2Z0For Sale
 MLS ID #X13567286, POWER MARKETING REAL ESTATE INC.. TRREB
 - C$949,9995 bd5 ba-- sqft119 Green Ash Ave, Ottawa, ON K0A 2Z0For SaleMLS ID #X13098360, PG DIRECT REALTY LTD.. TRREB
- C$719,0003 bd4 ba-- sqft206 Pursuit Ter, Ottawa, ON K0A 2Z0For SaleMLS ID #X13524718, RIGHT AT HOME REALTY. TRREB
- C$929,9004 bd4 ba-- sqft2514 Stone Cove Cres, Ottawa, ON K2J 0T3For SaleMLS ID #X13557888, ROYAL LEPAGE INTEGRITY REALTY. TRREB
- C$959,9004 bd3 ba-- sqft95 Russet Ter, Ottawa, ON K2J 6E8For SaleMLS ID #X13567338, BENNETT PROPERTY SHOP REALTY. TRREB
- C$869,9004 bd4 ba-- sqft2581 River Mist Rd, Ottawa, ON K2J 6G1For SaleMLS ID #X13555972, RIGHT AT HOME REALTY. TRREB
- C$899,9004 bd3 ba-- sqft209 Quarter Horse St, Ottawa, ON K2S 0X9For SaleMLS ID #X13490678, RIGHT AT HOME REALTY. TRREB
- C$1,019,0004 bd2 ba-- sqft1588 Scottanne St, Ottawa, ON K4P 1R3For SaleMLS ID #X13581254, RIGHT AT HOME REALTY. TRREB
- C$949,9004 bd3 ba-- sqft272 Maygrass Way, Ottawa, ON K2S 2K9For SaleMLS ID #X12963294, RIGHT AT HOME REALTY. TRREB
- C$939,9004 bd3 ba-- sqft724 Parade Dr, Ottawa, ON K2S 0Z4For SaleMLS ID #X13421662, ROYAL LEPAGE INTEGRITY REALTY. TRREB
- C$899,0004 bd3 ba-- sqft573 Egret Way, Ottawa, ON K2J 0E3For SaleMLS ID #X13540116, ROYAL LEPAGE INTEGRITY REALTY. TRREB
- C$995,0004 bd4 ba-- sqft520 Mazari Cres, Ottawa, ON K2S 0A1For SaleMLS ID #X13545128, RE/MAX HALLMARK REALTY GROUP. TRREB
- C$849,9904 bd3 ba-- sqft647 Cygnus St, Ottawa, ON K2J 7A9For SaleMLS ID #X13514330, ROYAL LEPAGE TEAM REALTY. TRREB
- C$845,0004 bd3 ba-- sqft2616 River Mist Rd, Ottawa, ON K2J 6W3For SaleMLS ID #X13464866, ROYAL LEPAGE INTEGRITY REALTY. TRREB
- C$999,9004 bd4 ba-- sqft113 Dagenham St, Ottawa, ON K2S 2N5For SaleMLS ID #X13500184, ROYAL LEPAGE INTEGRITY REALTY. TRREB
- C$999,0004 bd3 ba-- sqft1007 Offley Rd, Ottawa, ON K4M 0N4For SaleMLS ID #X13165450, ROYAL LEPAGE TEAM REALTY. TRREB
- C$925,0004 bd4 ba-- sqft121 Bandelier Way, Ottawa, ON K2S 0C2For SaleMLS ID #X13018188, FIDACITY REALTY. TRREB
