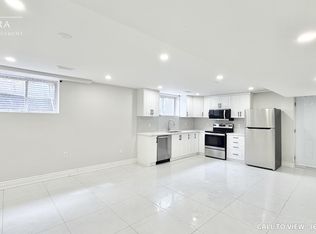
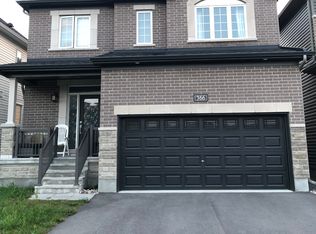
With over 2,500 square feet of thoughtfully designed living space, this 4-bedroom, 3-bathroom home offers the room, flexibility, and modern layout today's families are looking for. Featuring neutral finishes throughout, the home provides a bright, welcoming backdrop that's easy to make your own. The main floor offers a fantastic layout with a dedicated home office, a convenient powder room, a separate dining area, and a spacious living room perfect for gathering with family and friends. The well-appointed kitchen is amazing, complete with a large island, plenty of workspace, and room for busy mornings or entertaining guests. Upstairs, you'll find four generously sized bedrooms, including an impressive primary retreat featuring a large walk-in closet and a spacious ensuite with double sinks, soaker tub, and separate shower. The second-floor laundry room adds everyday convenience, while the additional bedrooms offer plenty of space for family, guests, or hobbies. The finished basement provides valuable extra living space, ideal for a family room, home gym, playroom, or media area. An attached double garage and double driveway offer ample parking and storage. Located in a growing, family-friendly neighbourhood close to parks, schools, shopping, and everyday amenities, this move-in-ready home delivers the space and modern layout today's buyers are looking for. 24 hours irrevocable on all offers. Some photos are digitally enhanced.
For sale
C$945,000
95 Russet Ter, Ottawa, ON K2J 6E8
4beds
3baths
Single Family Residence
Built in ----
0 Square Feet Lot
$-- Zestimate®
C$--/sqft
C$-- HOA
What's special
- 94 days
- 17
- 2
Zillow last checked:
Listing updated:
Listed by:
BENNETT PROPERTY SHOP REALTY
Source: TRREB,MLS®#: X13567338 Originating MLS®#: Ottawa Real Estate Board
Originating MLS®#: Ottawa Real Estate BoardFacts & features
Interior
Bedrooms & bathrooms
- Bedrooms: 4
- Bathrooms: 3
Primary bedroom
- Level: Second
- Dimensions: 5.65 x 5.3
Bedroom 2
- Level: Second
- Dimensions: 4.06 x 2.97
Bedroom 3
- Level: Second
- Dimensions: 3.76 x 4.43
Bedroom 4
- Level: Second
- Dimensions: 3.92 x 2.99
Bathroom
- Level: Main
- Dimensions: 2.47 x 1.02
Bathroom
- Level: Second
- Dimensions: 3.59 x 2.86
Bathroom
- Level: Second
- Dimensions: 2.41 x 2.73
Dining room
- Level: Main
- Dimensions: 3.98 x 2.99
Foyer
- Level: Main
- Dimensions: 3.05 x 6.11
Kitchen
- Level: Main
- Dimensions: 4.07 x 5.49
Laundry
- Level: Second
- Dimensions: 1.95 x 2.16
Living room
- Level: Main
- Dimensions: 3.97 x 4.82
Office
- Level: Main
- Dimensions: 2.73 x 2.77
Other
- Level: Lower
- Dimensions: 1.55 x 2.65
Recreation
- Level: Lower
- Dimensions: 7.48 x 5.65
Utility room
- Level: Lower
- Dimensions: 3.51 x 3.88
Heating
- Forced Air, Gas
Cooling
- Central Air
Features
- Other
- Basement: Full
- Has fireplace: Yes
- Fireplace features: Living Room
Interior area
- Living area range: 2000-2500 null
Property
Parking
- Total spaces: 4
- Parking features: Lane
- Has garage: Yes
Features
- Stories: 2
- Patio & porch: Porch
- Pool features: None
Lot
- Size: 0 Square Feet
- Features: Public Transit, Rec./Commun.Centre, School, School Bus Route, Rectangular Lot
Details
- Parcel number: 045923157
Construction
Type & style
- Home type: SingleFamily
- Property subtype: Single Family Residence
Materials
- Brick, Vinyl Siding
- Foundation: Poured Concrete
- Roof: Asphalt Shingle
Utilities & green energy
- Sewer: Sewer
Community & HOA
Location
- Region: Ottawa
Financial & listing details
- Annual tax amount: C$6,436
- Date on market: 7/15/2026
Price history
Price history is unavailable.
Public tax history
Tax history is unavailable.
Climate risks
Neighborhood: Manotick
Nearby schools
GreatSchools rating
No schools nearby
We couldn't find any schools near this home.
Similar homes
- C$889,0004 bd3 ba-- sqft129 Robin Easey Ave, Ottawa, ON K2J 6S4For Sale
 MLS ID #X13465056, RE/MAX HALLMARK REALTY GROUP. TRREB
 - C$845,0004 bd3 ba-- sqft2616 River Mist Rd, Ottawa, ON K2J 6W3For Sale
 MLS ID #X13464866, ROYAL LEPAGE INTEGRITY REALTY. TRREB
 - C$899,9005 bd4 ba-- sqft593 Pinawa Cir, Ottawa, ON K2J 5Y2For Sale
 MLS ID #X13733406, ROYAL LEPAGE PERFORMANCE REALTY. TRREB
 - C$888,0004 bd4 ba2.7k sqft516 Alcor Ter, Ottawa, ON K2J 6N6For Sale
 MLS ID #40870178, Brij Kumar, Salesperson, Gold Estate Realty Inc. ITSO
