Welcome to this masterpiece of architectural brilliance nestled in one of the most prestigious neighborhoods of Half Moon Bay. This property features 4 bedrooms, 3 bathrooms and a Den in the main area. The house is filled with natural light, meticulously designed grand entrance that greets you with a 9 ft ceiling, and refined beautiful tiles. The chef's kitchen is a culinary masterpiece, featuring a top-of-the-line induction gas range and high-efficiency, energy-saving appliances. An oversized island serves as the perfect centerpiece for both intimate meals and large-scale entertaining, seamlessly flowing into a spacious living area anchored by a cozy fireplace and an inviting dining space ideal for family gatherings. Heading to the primary suite, a true sanctuary of comfort. This retreat features expansive walk-in closets and a luxurious spa-inspired 5piece ensuite, complete with a deep soaking tub, a separate stand-up shower, and double vanity sinks.The three additional bedrooms share access to a well-appointed three-piece bathroom. Outside, enjoy a resort-style retreat featuring lush landscaping and a fully fenced yard that ensures complete privacy. This property is a must-see, featuring numerous builder upgrades throughout. The unfinished basement offers a fantastic opportunity to add your own personal touch and customize the space to your liking.
For sale
C$885,000
784 Cappamore Dr, Ottawa, ON K2J 6V6
4beds
3baths
Single Family Residence
Built in ----
308 Square Feet Lot
$-- Zestimate®
C$--/sqft
C$-- HOA
What's special
Filled with natural lightRefined beautiful tilesTop-of-the-line induction gas rangeHigh-efficiency energy-saving appliancesOversized islandCozy fireplaceInviting dining space
- 33 days |
- 5 |
- 1 |
Zillow last checked:
Listing updated:
Listed by:
ROYAL LEPAGE TEAM REALTY
Source: TRREB,MLS®#: X13491562 Originating MLS®#: Ottawa Real Estate Board
Originating MLS®#: Ottawa Real Estate BoardFacts & features
Interior
Bedrooms & bathrooms
- Bedrooms: 4
- Bathrooms: 3
Primary bedroom
- Level: Second
- Dimensions: 5.56 x 5.31
Bedroom
- Level: Second
- Dimensions: 4.65 x 0.05
Bedroom
- Level: Second
- Dimensions: 3.89 x 4.41
Den
- Level: Main
- Dimensions: 2.98 x 3.84
Dining room
- Level: Main
- Dimensions: 2.98 x 3.84
Heating
- Forced Air, Gas
Cooling
- Central Air
Features
- Central Vacuum
- Basement: Unfinished
- Has fireplace: Yes
Interior area
- Living area range: 2000-2500 null
Property
Parking
- Total spaces: 4
- Parking features: Garage Door Opener
- Has garage: Yes
Features
- Stories: 2
- Pool features: None
Lot
- Size: 308 Square Feet
Details
- Parcel number: 045923505
Construction
Type & style
- Home type: SingleFamily
- Property subtype: Single Family Residence
Materials
- Brick Front, Aluminum Siding
- Foundation: Block, Concrete
- Roof: Asphalt Shingle
Utilities & green energy
- Sewer: Sewer
Community & HOA
Location
- Region: Ottawa
Financial & listing details
- Annual tax amount: C$5,787
- Date on market: 6/25/2026
ROYAL LEPAGE TEAM REALTY
ROYAL LEPAGE TEAM REALTY
By pressing Contact Agent, you agree that the real estate professional identified above may call/text you about your search, which may involve use of automated means and pre-recorded/artificial voices. You don't need to consent as a condition of buying any property, goods, or services. Message/data rates may apply. You also agree to our Terms of Use. Zillow does not endorse any real estate professionals. We may share information about your recent and future site activity with your agent to help them understand what you're looking for in a home.
Price history
Price history is unavailable.
Public tax history
Tax history is unavailable.
Climate risks
Neighborhood: Manotick
Nearby schools
GreatSchools rating
No schools nearby
We couldn't find any schools near this home.
- C$889,9005 bd4 ba-- sqft70 Ralph Erfle Way, Ottawa, ON K2J6V5For Sale

- C$649,9003 bd4 ba-- sqft1020 Ballyhale Hts, Ottawa, ON K2J6Y6For Sale

- C$799,9003 bd4 ba-- sqft168 Maynooth Ct, Ottawa, ON K2J6Y1For Sale
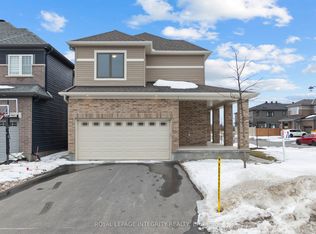
- C$1,050,0004 bd5 ba-- sqft98 Ralph Erfle Way, Ottawa, ON K2J6W2For Sale
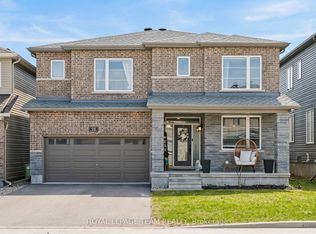
- C$4,5003 bd3 ba-- sqft208 Alex Polowin Ave, Ottawa, ON K2J6E8For Rent
- C$959,9004 bd3 ba-- sqft95 Russet Ter, Ottawa, ON K2J6E8For Sale
- C$699,8803 bd3 ba-- sqft96 Russet Ter, Ottawa, ON K2J6G1For Sale
- C$489,0002 bd2 ba-- sqft532 Aglish Mews, Ottawa, ON K2J6Y2For Sale
Similar homes
- C$899,9004 bd4 ba-- sqft2514 Stone Cove Cres, Ottawa, ON K2J 0T3For Sale
 MLS ID #X13593308, ROYAL LEPAGE INTEGRITY REALTY. TRREB
 - C$799,9003 bd4 ba-- sqft168 Maynooth Ct, Ottawa, ON K2J 6Y1For SaleMLS ID #X13464038, ROYAL LEPAGE INTEGRITY REALTY. TRREB
- C$889,5004 bd3 ba-- sqft290 Turnbuckle Cres, Ottawa, ON K2J 7B7For Sale
 MLS ID #X13447306, ROYAL LEPAGE TEAM REALTY. TRREB
 - C$699,8803 bd3 ba-- sqft96 Russet Ter, Ottawa, ON K2J 6G1For Sale
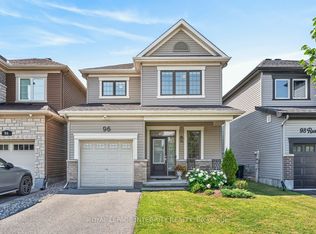 MLS ID #X13545288, ROYAL LEPAGE INTEGRITY REALTY. TRREB
 - C$1,050,0004 bd5 ba-- sqft98 Ralph Erfle Way, Ottawa, ON K2J 6W2For SaleMLS ID #X13066668, ROYAL LEPAGE TEAM REALTY. TRREB
- C$819,9004 bd3 ba-- sqft38 Merner Ave, Ottawa, ON K2J 4A6For SaleMLS ID #X13598210, ROYAL LEPAGE TEAM REALTY. TRREB
- C$900,0004 bd3 ba-- sqft620 Barry Helman Cres, Ottawa, ON K2J 0R1For SaleMLS ID #X13512598, REMAX BOARDWALK REALTY. TRREB
- C$889,9005 bd4 ba-- sqft846 Sendero Way, Ottawa, ON K2S 2W9For SaleMLS ID #X13610004, EXP REALTY. TRREB
- C$974,9904 bd3 ba-- sqft76 Big Dipper St, Ottawa, ON K4M 0L8For SaleMLS ID #X13571714, ROYAL LEPAGE TEAM REALTY. TRREB
- C$749,0003 bd3 ba-- sqft619 Dundonald Dr, Ottawa, ON K2J 5Y8For SaleMLS ID #X13550298, COLDWELL BANKER FIRST OTTAWA REALTY. TRREB
- C$849,0004 bd3 ba-- sqft46 Dartmoor Dr, Ottawa, ON K2M 1S6For SaleMLS ID #X13596586, ROYAL LEPAGE INTEGRITY REALTY. TRREB
- C$968,0005 bd5 ba-- sqft912 Duxbury Ln, Ottawa, ON K4M 0M2For SaleMLS ID #X13412382, ROYAL LEPAGE TEAM REALTY. TRREB
- C$985,0004 bd3 ba-- sqft41 Whooping Crane Rdg, Ottawa, ON K4M 0P2For SaleMLS ID #X13430468, ROYAL LEPAGE TEAM REALTY. TRREB
- C$869,9994 bd3 ba-- sqft504 Yellow Birch St, Ottawa, ON K1W 0J3For SaleMLS ID #X13611944, ROYAL LEPAGE PERFORMANCE REALTY. TRREB
- C$999,0004 bd3 ba-- sqft1007 Offley Rd, Ottawa, ON K4M 0N4For SaleMLS ID #X13165450, ROYAL LEPAGE TEAM REALTY. TRREB
- C$879,9005 bd4 ba-- sqft352 Monticello Ave, Ottawa, ON K2S 2S5For SaleMLS ID #X12967600, ROYAL LEPAGE INTEGRITY REALTY. TRREB
- C$998,0004 bd3 ba-- sqft6636 Marina Dr, Ottawa, ON K4M 1B3For SaleMLS ID #X13457022, ROYAL LEPAGE TEAM REALTY. TRREB
- C$699,9993 bd3 ba-- sqft32 Vistapointe Dr, Ottawa, ON K2G 6N3For SaleMLS ID #X13589738, ROYAL LEPAGE TEAM REALTY. TRREB
- C$924,9003 bd4 ba-- sqft7 A King St N, Ottawa, ON K0A 2Z0For SaleMLS ID #X13519542, ROYAL LEPAGE TEAM REALTY. TRREB
- C$799,9004 bd4 ba-- sqft332 Liard St, Ottawa, ON K2S 1J8For SaleMLS ID #X13577322, ROYAL LEPAGE TEAM REALTY. TRREB
