Facing Lamprey park is this this amazing sun-filled residence exuding timeless charm with its inviting wraparound porch and showcases thoughtful upgrades throughout.The main level offers a seamless open-concept design with 9-foot ceilings and gleaming hardwood floors, creating an effortless flow between the elegant dining area and the spacious living room, complete with a cozy gas fireplace. The chef-inspired kitchen is a true showpiece, featuring stainless steel appliances, a sleek hood fan, quartz countertops, a large island with breakfast bar, and refined lighting with pot lights throughout. Upstairs, rich hardwood floors and a striking staircase lead to a versatile loft with soaring cathedral ceilings an ideal retreat for a home office or lounge. The serene primary suite boasts a walk-in closet and a spa-like 5-piece ensuite, complete with double granite vanities, a freestanding soaker tub, and a glass-enclosed shower. Two additional bedrooms, a stylish full bath, and a convenient laundry room complete the upper level. Outside, the fenced backyard offers privacy and low-maintenance enjoyment.This exceptional property is just steps from River Mist Park, within walking distance to top-rated schools, and only minutes from the Minto Recreation Centre, shopping, dining, and public transit. A perfect balance of elegance, comfort, and convenience this home truly has it all.
For sale
C$749,000
619 Dundonald Dr, Ottawa, ON K2J 5Y8
3beds
3baths
Single Family Residence
Built in ----
-- sqft lot
$-- Zestimate®
C$--/sqft
C$-- HOA
What's special
- 36 days |
- 12 |
- 1 |
Zillow last checked:
Listing updated:
Listed by:
COLDWELL BANKER FIRST OTTAWA REALTY
Source: TRREB,MLS®#: X13550298 Originating MLS®#: Ottawa Real Estate Board
Originating MLS®#: Ottawa Real Estate BoardFacts & features
Interior
Bedrooms & bathrooms
- Bedrooms: 3
- Bathrooms: 3
Primary bedroom
- Level: Second
- Dimensions: 6.31 x 3.9
Bedroom 2
- Level: Second
- Dimensions: 3.12 x 3.15
Bedroom 3
- Level: Second
- Dimensions: 3.17 x 3.05
Bathroom
- Level: Second
- Dimensions: 2.54 x 1.56
Bathroom
- Level: Second
- Dimensions: 3.05 x 3.05
Dining room
- Level: Main
- Dimensions: 4.69 x 2.77
Family room
- Level: Second
- Dimensions: 6.28 x 5.4
Foyer
- Level: Main
- Dimensions: 3.69 x 1.96
Kitchen
- Level: Main
- Dimensions: 2.96 x 4.29
Living room
- Level: Main
- Dimensions: 3.35 x 5.53
Other
- Level: Basement
- Dimensions: 12.17 x 7.05
Other
- Level: Second
- Dimensions: 0 x 0
Heating
- Forced Air, Gas
Cooling
- Central Air
Features
- None
- Basement: Unfinished
- Has fireplace: Yes
Interior area
- Living area range: 1500-2000 null
Video & virtual tour
Property
Parking
- Total spaces: 4
- Parking features: Garage
- Has garage: Yes
Features
- Stories: 2
- Patio & porch: Patio
- Pool features: None
Details
- Parcel number: 045921113
Construction
Type & style
- Home type: SingleFamily
- Property subtype: Single Family Residence
Materials
- Brick
- Foundation: Concrete Block, Concrete
- Roof: Asphalt Shingle
Utilities & green energy
- Sewer: Sewer
Community & HOA
Location
- Region: Ottawa
Financial & listing details
- Annual tax amount: C$5,100
- Date on market: 7/10/2026
Price history
Price history is unavailable.
Public tax history
Tax history is unavailable.
Climate risks
Neighborhood: K2J
Nearby schools
GreatSchools rating
No schools nearby
We couldn't find any schools near this home.
- C$2,5002 bd3 ba-- sqft649 Bluegill Ave, Ottawa, ON K2J5Y9For Rent

- C$524,9002 bd3 ba-- sqft793 Mayfly Cres, Ottawa, ON K2J6C7For Sale
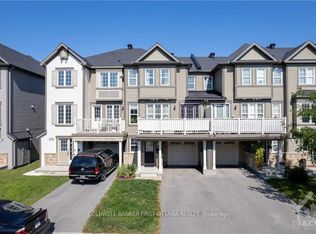
- C$949,0005 bd4 ba-- sqft2486 River Mist Rd, Ottawa, ON K2J5Z1For Sale

- C$499,9003 bd2 ba-- sqft530 Snow Goose St, Ottawa, ON K2J6C8For Sale

- C$--3 bd2 ba1.8k sqft451 White Arctic Ave, Ottawa, ON K2J6C8Off Market
- C$610,0003 bd3 ba-- sqft428 White Arctic Ave, Ottawa, ON K2J5Y9For Sale
- C$--4 bd3 ba-- sqft40 Pondhawk Way, Ottawa, ON K2J5Z2Off Market
- C$779,9003 bd4 ba-- sqft771 Devario Cres, Ottawa, ON K2J6H3For Sale
Similar homes
- C$849,9003 bd3 ba-- sqft101 Red Rock Ln, Ottawa, ON K2J 6H2For Sale
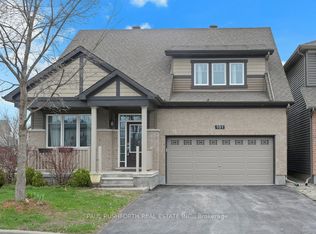 MLS ID #X13649954, PAUL RUSHFORTH REAL ESTATE INC.. TRREB
 - C$790,0003 bd4 ba-- sqft301 Cloyne Cres, Ottawa, ON K2J 6W3For Sale
 MLS ID #X13541322, ROYAL LEPAGE INTEGRITY REALTY. TRREB
 - C$699,9003 bd4 ba-- sqft1852 Haiku St, Ottawa, ON K2J 6H3For Sale
 MLS ID #X13444868, CENTURY 21 SYNERGY REALTY INC. TRREB
 - C$599,9003 bd3 ba-- sqft3631 Cambrian Rd, Ottawa, ON K2J 0S6For Sale
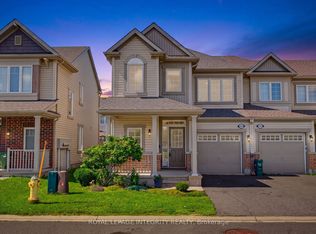 MLS ID #X13642020, ROYAL LEPAGE INTEGRITY REALTY. TRREB
 - C$610,0003 bd3 ba-- sqft428 White Arctic Ave, Ottawa, ON K2J 5Y9For SaleMLS ID #X13534382, KELLER WILLIAMS ICON REALTY. TRREB
- C$889,0004 bd3 ba-- sqft129 Robin Easey Ave, Ottawa, ON K2J 6S4For SaleMLS ID #X13465056, RE/MAX HALLMARK REALTY GROUP. TRREB
- C$868,9003 bd3 ba-- sqft15 Aura Ave, Ottawa, ON K2J 6S1For SaleMLS ID #X13631500, KELLER WILLIAMS ICON REALTY. TRREB
- C$624,9903 bd3 ba-- sqft115 Fairlop Way S, Ottawa, ON K2J 5B6For SaleMLS ID #X13627468, ROYAL LEPAGE TEAM REALTY. TRREB
- C$699,9003 bd3 ba-- sqft52 Porter St, Ottawa, ON K2S 2L9For SaleMLS ID #X13667758, RE/MAX HALLMARK REALTY GROUP. TRREB
- C$589,0003 bd3 ba-- sqft301 Drumlish Ln, Ottawa, ON K2J 6Y1For SaleMLS ID #X13643182, KELLER WILLIAMS ICON REALTY. TRREB
- C$954,9004 bd3 ba-- sqft95 Russet Ter, Ottawa, ON K2J 6E8For SaleMLS ID #X13567338, BENNETT PROPERTY SHOP REALTY. TRREB
- C$889,5004 bd3 ba-- sqft290 Turnbuckle Cres, Ottawa, ON K2J 7B7For SaleMLS ID #X13447306, ROYAL LEPAGE TEAM REALTY. TRREB
- C$649,9003 bd3 ba-- sqft209 Tewsley Dr, Ottawa, ON K1V 0Y7For SaleMLS ID #X13629816, ROYAL LEPAGE INTEGRITY REALTY. TRREB
- C$849,9004 bd4 ba-- sqft4 Tamarack Pl N, Ottawa, ON K2J 4R3For SaleMLS ID #X13512104, ROYAL LEPAGE INTEGRITY REALTY. TRREB
- C$699,9003 bd3 ba-- sqft551 Cardamom Ter, Ottawa, ON K2S 2Y1For SaleMLS ID #X13662470, BENNETT PROPERTY SHOP REALTY. TRREB
- C$825,0003 bd3 ba-- sqft90 Palfrey Way, Ottawa, ON K2V 0B3For SaleMLS ID #X13631002, ROYAL LEPAGE INTEGRITY REALTY. TRREB
- C$699,0004 bd3 ba-- sqft754 Brian Good Ave, Ottawa, ON K4M 0E3For SaleMLS ID #X13489074, COLDWELL BANKER FIRST OTTAWA REALTY. TRREB
- C$959,0004 bd3 ba-- sqft732 Brian Good Ave, Ottawa, ON K4M 0E3For SaleMLS ID #X13650810, ROYAL LEPAGE TEAM REALTY. TRREB
- C$585,9003 bd3 ba-- sqft258 Deerfox Dr, Ottawa, ON K2J 4Z2For SaleMLS ID #X13452226, RE/MAX HALLMARK REALTY GROUP. TRREB
- C$900,0003 bd3 ba-- sqft620 Barry Helman Cres, Ottawa, ON K2J 0R1For SaleMLS ID #X13512598, REMAX BOARDWALK REALTY. TRREB
