Welcome to 2486 River Mist Rd, a stylish and modern 5 bedroom, 4 bathroom detached home located in the sought-after Half Moon Bay community of Barrhaven. Backyard designed for relaxation and entertaining. A double car garage and a driveway for 3 cars. This stylish home features a meticulously maintained layout that balances open-concept living with space for entertaining family and friends. The bright, open-concept main floor is highlighted by a modern kitchen with quality finishes, huge kitchen island overlooking the spacious living and dining areas-ideal for entertaining and everyday living. Ideally situated in a vibrant, family friendly neighborhood, just steps from schools, parks, shopping and public transit. Lower level is finished with a bedroom, 3 pc bathroom, family room workshop and an additional laundry room.
For sale
C$924,987
2486 River Mist Rd, Ottawa, ON K2J 5Z1
5beds
4baths
Single Family Residence
Built in ----
3,226 Square Feet Lot
$-- Zestimate®
C$--/sqft
C$-- HOA
What's special
- 26 days
- 23
- 0
Zillow last checked:
Listing updated:
Listed by:
RE/MAX HALLMARK REALTY GROUP
Source: TRREB,MLS®#: X13684842 Originating MLS®#: Ottawa Real Estate Board
Originating MLS®#: Ottawa Real Estate BoardFacts & features
Interior
Bedrooms & bathrooms
- Bedrooms: 5
- Bathrooms: 4
Primary bedroom
- Level: Second
- Dimensions: 5.22 x 4.43
Bedroom 2
- Level: Second
- Dimensions: 3.36 x 3.12
Bedroom 3
- Level: Second
- Dimensions: 3.46 x 3.21
Bedroom 4
- Level: Second
- Dimensions: 3.03 x 3.22
Bedroom 5
- Level: Basement
- Dimensions: 3.86 x 3.27
Bathroom
- Level: Basement
- Dimensions: 2.84 x 2.39
Bathroom
- Level: Second
- Dimensions: 2.82 x 3.19
Bathroom
- Level: Second
- Dimensions: 2.82 x 1.79
Breakfast
- Level: Main
- Dimensions: 13 x 10.6
Dining room
- Level: Main
- Dimensions: 3.49 x 3.49
Foyer
- Level: Main
- Dimensions: 2.47 x 4.13
Great room
- Level: Main
- Dimensions: 4.47 x 5.03
Kitchen
- Level: Main
- Dimensions: 4.12 x 4.03
Other
- Level: Main
- Dimensions: 1.06 x 2.54
Recreation
- Level: Basement
- Dimensions: 4.11 x 4.19
Utility room
- Level: Basement
- Dimensions: 3.65 x 4.28
Workshop
- Level: Basement
- Dimensions: 4.48 x 1.11
Heating
- Forced Air, Gas
Cooling
- Central Air
Features
- In-Law Capability
- Basement: Full,Finished
- Has fireplace: Yes
Interior area
- Living area range: 2000-2500 null
Property
Parking
- Total spaces: 5
- Parking features: Private Double
- Has garage: Yes
Features
- Stories: 2
- Patio & porch: Porch
- Pool features: None
- Waterfront features: None
Lot
- Size: 3,226 Square Feet
- Features: School, Park, Fenced Yard, Level
- Topography: Flat
Details
- Parcel number: 045921087
Construction
Type & style
- Home type: SingleFamily
- Property subtype: Single Family Residence
Materials
- Brick, Vinyl Siding
- Foundation: Poured Concrete
- Roof: Asphalt Shingle
Utilities & green energy
- Sewer: Sewer
Community & HOA
Location
- Region: Ottawa
Financial & listing details
- Annual tax amount: C$6,462
- Date on market: 8/17/2026
Price history
Price history is unavailable.
Public tax history
Tax history is unavailable.
Climate risks
Neighborhood: K2J
Nearby schools
GreatSchools rating
No schools nearby
We couldn't find any schools near this home.
Similar homes
- C$899,9005 bd4 ba-- sqft593 Pinawa Cir, Ottawa, ON K2J 5Y2For Sale
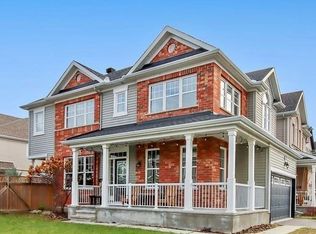
 MLS ID #X13733406, ROYAL LEPAGE PERFORMANCE REALTY. TRREB
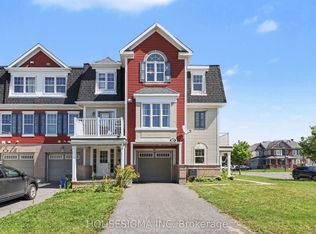
 - C$950,0004 bd3 ba-- sqft39 Pondhawk Way, Ottawa, ON K2J 5Z2For Sale
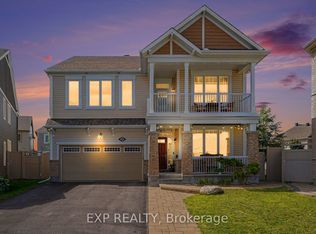 MLS ID #X13730660, EXP REALTY. TRREB
 - C$899,9004 bd3 ba-- sqft11 Riverstone Dr, Ottawa, ON K2J 4X7For Sale
 MLS ID #X13767366, RE/MAX HALLMARK REALTY GROUP. TRREB
 - C$839,0004 bd4 ba-- sqft609 Dundonald Dr, Ottawa, ON K2J 5Y8For Sale
 MLS ID #X13740988, PAUL RUSHFORTH REAL ESTATE INC.. TRREB
