Welcome to 677 Broad Cove Way, a beautifully appointed detached corner home in the sought-after Quinn's Pointe community. Offering 3 spacious bedrooms plus a versatile loft, 2.5 bathrooms, and a double-car garage, this home combines modern design with exceptional functionality for today's family.Step inside to an open-concept main floor featuring a stylish kitchen with contemporary finishes, ample cabinetry, and plenty of space for cooking and entertaining. The thoughtfully designed layout includes a tucked-away powder room for added privacy and a bright, inviting living and dining area perfect for everyday living.Upstairs, you'll find a generous primary retreat complete with a private ensuite and two closets, along with two additional well-sized bedrooms and a spacious loft that can easily serve as a home office, playroom, or second family room.Situated on a premium corner lot, this home is just steps from parks, top-rated schools, and scenic walking trails. Enjoy the convenience of being minutes from Chapman Mills Marketplace, Costco, shopping, restaurants, cafés, and everyday amenities, with quick access to major roadways for an easy commute. This is an outstanding opportunity to own a move-in-ready home in one of Barrhaven's most desirable family-friendly communities.
For sale
C$769,000
677 Broad Cove Cres, Ottawa, ON K2J 6H6
3beds
3baths
Single Family Residence
Built in ----
382 Square Feet Lot
$-- Zestimate®
C$--/sqft
C$-- HOA
What's special
Detached corner homeVersatile loftDouble-car garageOpen-concept main floorAmple cabinetryTucked-away powder roomGenerous primary retreat
- 33 days |
- 7 |
- 0 |
Zillow last checked:
Listing updated:
Listed by:
COLDWELL BANKER SARAZEN REALTY
Source: TRREB,MLS®#: X13521728 Originating MLS®#: Ottawa Real Estate Board
Originating MLS®#: Ottawa Real Estate BoardFacts & features
Interior
Bedrooms & bathrooms
- Bedrooms: 3
- Bathrooms: 3
Primary bedroom
- Level: Second
- Dimensions: 3.91 x 6.1
Bedroom
- Level: Second
- Dimensions: 3 x 3
Bedroom 2
- Level: Second
- Dimensions: 3.1 x 3
Bathroom
- Level: Second
- Dimensions: 3 x 2
Dining room
- Level: Main
- Dimensions: 2.44 x 4.1
Foyer
- Level: Main
- Dimensions: 1.83 x 3.78
Kitchen
- Level: Main
- Dimensions: 4.42 x 2.5
Living room
- Level: Main
- Dimensions: 3.66 x 5.61
Loft
- Level: Second
- Dimensions: 5 x 3.28
Other
- Level: Main
- Dimensions: 1.83 x 1.65
Heating
- Forced Air, Gas
Cooling
- Central Air
Features
- Basement: Full,Unfinished
- Has fireplace: Yes
- Fireplace features: Living Room, Natural Gas
Interior area
- Living area range: 1500-2000 null
Property
Parking
- Total spaces: 4
- Parking features: Garage Door Opener
- Has garage: Yes
Features
- Stories: 2
- Pool features: None
Lot
- Size: 382 Square Feet
Details
- Parcel number: 045922151
Construction
Type & style
- Home type: SingleFamily
- Property subtype: Single Family Residence
Materials
- Brick, Vinyl Siding
- Foundation: Poured Concrete
- Roof: Asphalt Shingle
Utilities & green energy
- Sewer: Sewer
Community & HOA
Location
- Region: Ottawa
Financial & listing details
- Annual tax amount: C$4,786
- Date on market: 7/3/2026
C
COLDWELL BANKER SARAZEN REALTY
By pressing Contact Agent, you agree that the real estate professional identified above may call/text you about your search, which may involve use of automated means and pre-recorded/artificial voices. You don't need to consent as a condition of buying any property, goods, or services. Message/data rates may apply. You also agree to our Terms of Use. Zillow does not endorse any real estate professionals. We may share information about your recent and future site activity with your agent to help them understand what you're looking for in a home.
Price history
Price history is unavailable.
Public tax history
Tax history is unavailable.
Climate risks
Neighborhood: K2J
Nearby schools
GreatSchools rating
No schools nearby
We couldn't find any schools near this home.
- C$--3 bd4 ba-- sqft137 Damselfly Way, Ottawa, ON K2J6H6Off Market
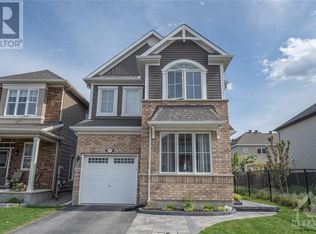
- C$599,9003 bd3 ba-- sqft940 Kilbirnie Dr, Ottawa, ON K2J6G2For Sale

- C$799,0003 bd3 ba-- sqft906 Whimbrel Way, Ottawa, ON K2J6C5For Sale
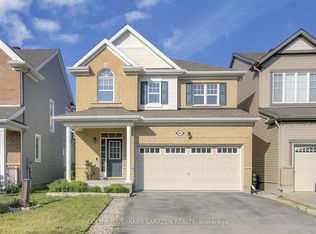
- C$878,8004 bd-- ba2.3k sqft96 Damselfly Way, Ottawa, ON K2J6C4For Sale

- C$675,0004 bd3 ba-- sqft2538 River Mist Rd, Ottawa, ON K2J6G2For Sale
- C$949,0005 bd4 ba-- sqft2486 River Mist Rd, Ottawa, ON K2J5Z1For Sale
- C$--4 bd3 ba-- sqft40 Pondhawk Way, Ottawa, ON K2J5Z2Off Market
- C$899,9994 bd3 ba-- sqft73 Bristling Cres, Ottawa, ON K2J6C2For Sale
Similar homes
- C$799,0003 bd3 ba-- sqft906 Whimbrel Way, Ottawa, ON K2J 6C5For SaleMLS ID #X13424312, COLDWELL BANKER SARAZEN REALTY. TRREB
- C$749,0003 bd4 ba-- sqft42 Clonfadda Ter, Ottawa, ON K2J 6E9For Sale
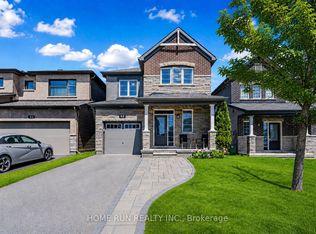 MLS ID #X13516832, HOME RUN REALTY INC.. TRREB
 - C$714,9003 bd3 ba-- sqft566 Dundonald Dr, Ottawa, ON K2J 5X1For Sale
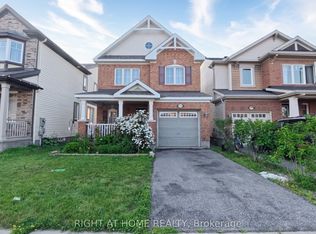 MLS ID #X13607080, RIGHT AT HOME REALTY. TRREB
 - C$790,0003 bd4 ba-- sqft301 Cloyne Cres, Ottawa, ON K2J 6W3For Sale
 MLS ID #X13541322, ROYAL LEPAGE INTEGRITY REALTY. TRREB
 - C$749,0003 bd3 ba-- sqft619 Dundonald Dr, Ottawa, ON K2J 5Y8For SaleMLS ID #X13550298, COLDWELL BANKER FIRST OTTAWA REALTY. TRREB
- C$773,0003 bd3 ba-- sqft425 Aphelion Cres, Ottawa, ON K2J 6N6For SaleMLS ID #X13538686, TRU REALTY. TRREB
- C$839,0004 bd4 ba-- sqft414 Aphelion Cres, Ottawa, ON K2J 6N6For SaleMLS ID #X13634668, GRAPE VINE REALTY INC.. TRREB
- C$689,8803 bd3 ba-- sqft96 Russet Ter, Ottawa, ON K2J 6G1For SaleMLS ID #X13545288, ROYAL LEPAGE INTEGRITY REALTY. TRREB
- C$779,9003 bd4 ba-- sqft771 Devario Cres, Ottawa, ON K2J 6H3For SaleMLS ID #X13136920, RIGHT AT HOME REALTY. TRREB
- C$659,9993 bd2 ba-- sqft3462 River Run Ave, Ottawa, ON K2J 0R8For SaleMLS ID #X13637388, RE/MAX HALLMARK REALTY GROUP. TRREB
- C$799,9003 bd4 ba-- sqft168 Maynooth Ct, Ottawa, ON K2J 6Y1For SaleMLS ID #X13464038, ROYAL LEPAGE INTEGRITY REALTY. TRREB
- C$878,8004 bd-- ba2.3k sqft96 Damselfly Way, Ottawa, ON K2J 6C4For SaleMLS ID #40849203, Thiru Gobiraj, Broker, ROYAL LEPAGE IGNITE REALTY. ITSO
- C$649,9003 bd3 ba-- sqft651 Chillerton Dr, Ottawa, ON K2J 6X9For SaleMLS ID #X13641396, ROYAL LEPAGE INTEGRITY REALTY. TRREB
- C$845,0004 bd3 ba-- sqft2616 River Mist Rd, Ottawa, ON K2J 6W3For SaleMLS ID #X13464866, ROYAL LEPAGE INTEGRITY REALTY. TRREB
- C$869,9004 bd4 ba-- sqft2581 River Mist Rd, Ottawa, ON K2J 6G1For SaleMLS ID #X13555972, RIGHT AT HOME REALTY. TRREB
- C$614,9003 bd3 ba-- sqft45 Finglas Ct, Ottawa, ON K2J 6Y6For SaleMLS ID #X13645624, ROYAL LEPAGE TEAM REALTY. TRREB
- C$737,0003 bd4 ba-- sqft3009 Freshwater Way, Ottawa, ON K2J 5J8For SaleMLS ID #X13571262, GRAPE VINE REALTY INC.. TRREB
- C$699,0003 bd3 ba-- sqft217 Speckled Alder Row, Ottawa, ON K2J 7G8For SaleMLS ID #X13631030, ACCSELL REALTY INC.. TRREB
- C$629,9003 bd4 ba-- sqft1020 Ballyhale Hts, Ottawa, ON K2J 6Y6For SaleMLS ID #X13640564, RIGHT AT HOME REALTY. TRREB
- C$889,0004 bd3 ba-- sqft129 Robin Easey Ave, Ottawa, ON K2J 6S4For SaleMLS ID #X13465056, RE/MAX HALLMARK REALTY GROUP. TRREB
