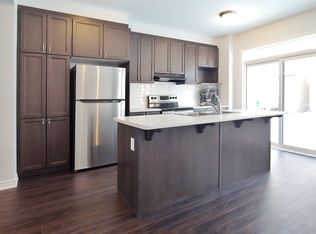
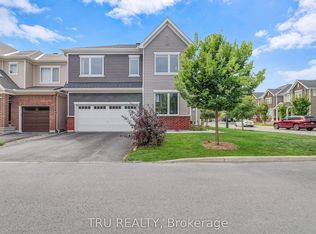
Stunning Mattamy Corner-Lot Single in Half-Moon Bay.Welcome to this spectacular detached home in the heart of Barrhaven, bathed in abundant natural light from all four sides. The pristine interior features gleaming hardwood floors across the main level, creating a bright, airy, and welcoming atmosphere. The chef-inspired kitchen is a standout, boasting premium stainless steel appliances, a gas stove, granite countertops, and modern cabinetry-perfect for cooking and entertaining.Upstairs offers incredible versatility with three spacious bedrooms plus a massive open loft. The luxurious primary retreat features a large walk-in closet and a spa-like ensuite. Two additional generous bedrooms, a full main bath, and a dedicated laundry room complete the second level. Highly convenient location steps from top-rated schools, parks, transit, and quick access to Hwy 416.
For sale
C$773,000
425 Aphelion Cres, Ottawa, ON K2J 6N6
3beds
3baths
Single Family Residence
Built in ----
3,487 Square Feet Lot
$-- Zestimate®
C$--/sqft
C$-- HOA
What's special
Mattamy corner-lotChef-inspired kitchenPremium stainless steel appliancesGas stoveGranite countertopsModern cabinetryThree spacious bedrooms
- 16 days |
- 19 |
- 0 |
Zillow last checked:
Listing updated:
Listed by:
TRU REALTY
Source: TRREB,MLS®#: X13538686 Originating MLS®#: Ottawa Real Estate Board
Originating MLS®#: Ottawa Real Estate BoardFacts & features
Interior
Bedrooms & bathrooms
- Bedrooms: 3
- Bathrooms: 3
Primary bedroom
- Level: Second
- Dimensions: 3.86 x 4.47
Bedroom 2
- Level: Second
- Dimensions: 3.04 x 3.04
Bedroom 3
- Level: Second
- Dimensions: 3.02 x 3.63
Dining room
- Level: Main
- Dimensions: 2.89 x 3.12
Dining room
- Level: Main
- Dimensions: 2.89 x 3.12
Family room
- Level: Main
- Dimensions: 3.25 x 5.02
Great room
- Level: Main
- Dimensions: 5.58 x 3.58
Kitchen
- Level: Main
- Dimensions: 4.11 x 2.28
Heating
- Forced Air, Electric
Cooling
- Central Air
Appliances
- Included: Instant Hot Water
Features
- ERV/HRV
- Flooring: Carpet Free
- Basement: Unfinished
- Has fireplace: No
Interior area
- Living area range: 1500-2000 null
Video & virtual tour
Property
Parking
- Total spaces: 4
- Parking features: Available
- Has garage: Yes
Features
- Stories: 2
- Pool features: None
- Waterfront features: None
Lot
- Size: 3,487 Square Feet
- Features: Rectangular Lot
Details
- Parcel number: 045952508
Construction
Type & style
- Home type: SingleFamily
- Property subtype: Single Family Residence
Materials
- Brick, Vinyl Siding
- Foundation: Concrete
- Roof: Asphalt Shingle
Utilities & green energy
- Sewer: Sewer
Community & HOA
Location
- Region: Ottawa
Financial & listing details
- Annual tax amount: C$4,663
- Date on market: 7/8/2026
TRU REALTY
TRU REALTY
By pressing Contact Agent, you agree that the real estate professional identified above may call/text you about your search, which may involve use of automated means and pre-recorded/artificial voices. You don't need to consent as a condition of buying any property, goods, or services. Message/data rates may apply. You also agree to our Terms of Use. Zillow does not endorse any real estate professionals. We may share information about your recent and future site activity with your agent to help them understand what you're looking for in a home.
Price history
Price history is unavailable.
Public tax history
Tax history is unavailable.
Climate risks
Neighborhood: K2J
Nearby schools
GreatSchools rating
No schools nearby
We couldn't find any schools near this home.
- C$--3 bd3 ba1.4k sqft2349 Watercolours Way, Ottawa, ON K2J6N6Off Market
- C$849,0004 bd4 ba-- sqft414 Aphelion Cres, Ottawa, ON K2J6N6For Sale

- C$--4 bd3 ba1.7k sqft1094 Apolune St, Ottawa, ON K2J6N8Off Market
- C$589,9003 bd3 ba-- sqft129 Umbra Pl, Ottawa, ON K2J6N7For Sale
- C$599,9004 bd4 ba-- sqft2412 Watercolours Way, Ottawa, ON K2J7A9For Sale
- C$--2 bd2 ba-- sqft638 Bellatrix Walk #1, Ottawa, ON K2J6N5Off Market
- C$--3 bd3 ba2k sqft2483 Watercolours Way, Ottawa, ON K2J7B1Off Market
- C$--3 bd2 ba1.7k sqft362 Aphelion Cres, Ottawa, ON K2J6N4Off Market
Similar homes
- C$749,0003 bd4 ba-- sqft42 Clonfadda Ter, Ottawa, ON K2J 6E9For Sale
 MLS ID #X13516832, HOME RUN REALTY INC.. TRREB
 - C$849,5004 bd3 ba-- sqft730 Perseus Ave, Ottawa, ON K2J 6V8For Sale
 MLS ID #X12994622, LPT REALTY. TRREB
 - C$829,0003 bd3 ba-- sqft359 River Landing Ave, Ottawa, ON K2J 3V3For Sale
 MLS ID #X13485422, EXP REALTY. TRREB
 - C$864,9904 bd3 ba-- sqft20 Coppermine St, Ottawa, ON K2J 6P6For Sale
 MLS ID #X13147788, TRU REALTY. TRREB
 - C$869,9004 bd4 ba-- sqft2581 River Mist Rd, Ottawa, ON K2J 6G1For SaleMLS ID #X13555972, RIGHT AT HOME REALTY. TRREB
- C$929,9004 bd4 ba-- sqft748 Eminence St, Ottawa, ON K2J 6X6For SaleMLS ID #X13460160, TRU REALTY. TRREB
- C$949,0004 bd3 ba-- sqft73 Bristling Cres, Ottawa, ON K2J 6C2For SaleMLS ID #X13502342, EXP REALTY. TRREB
- C$640,0003 bd3 ba-- sqft3108 Burritts Rapids Pl, Ottawa, ON K2J 0S7For SaleMLS ID #X13544814, EXP REALTY. TRREB
- C$919,9004 bd4 ba-- sqft1051 Hydrangea Ave, Ottawa, ON K4M 0L5For SaleMLS ID #X13596196, HOME RUN REALTY INC.. TRREB
- C$959,9003 bd4 ba-- sqft57 Golflinks Dr, Ottawa, ON K2J 4Y4For SaleMLS ID #X13578860, TRU REALTY. TRREB
- C$799,9003 bd3 ba-- sqft52 Fair Oaks Cres, Ottawa, ON K2G 4W5For SaleMLS ID #X13515182, LOTFUL REALTY. TRREB
- C$899,9003 bd4 ba-- sqft707 Cashmere Ter, Ottawa, ON K2J 6M2For SaleMLS ID #X13115922, EXP REALTY. TRREB
- C$912,5004 bd3 ba-- sqft233 Conservancy Dr, Ottawa, ON K2J 7M5For SaleMLS ID #X13145250, EXP REALTY. TRREB
- C$664,9004 bd4 ba-- sqft639 Via Campanale Ave, Ottawa, ON K2J 4A2For SaleMLS ID #X13586198, SOLID ROCK REALTY. TRREB
- C$699,0004 bd3 ba-- sqft116 Main Halyard Ln, Ottawa, ON K2J 7B6For SaleMLS ID #X12954724, EXP REALTY. TRREB
- C$794,9003 bd4 ba-- sqft114 Larimar Cir, Ottawa, ON K1X 0B7For SaleMLS ID #X13571740, SOLID ROCK REALTY. TRREB
- C$879,0003 bd3 ba-- sqft4082 Otter Tail Cres, Ottawa, ON K1V 1R3For SaleMLS ID #X13470590, TRU REALTY. TRREB
- C$899,0004 bd4 ba-- sqft908 Pedigree St, Ottawa, ON K2S 0Y5For SaleMLS ID #X13597774, LPT REALTY. TRREB
- C$625,0003 bd4 ba-- sqft520 Rye Grass Way, Ottawa, ON K2J 7A1For SaleMLS ID #X13410040, TRU REALTY. TRREB
- C$820,0006 bd3 ba-- sqft7038 Shields Dr, Ottawa, ON K4P 1A7For SaleMLS ID #X13101116, TRU REALTY. TRREB
