*SUNDAY OPEN HOUSE - Sept 6th @ 2-4pm.* This beautifully upgraded 4 bedroom + 3.5 bath home offers generous living space and modern comfort. The main level features a formal living room, elegant dining room, warm family room, and a stylish contemporary kitchen with seamless flow for entertaining. A main floor powder room, central vacuum, and mudroom add convenience. Upstairs, a versatile loft is perfect for a home office or reading nook. The spacious primary retreat includes walk in closets and a 5 pc ensuite with soaker tub and separate shower, plus three bright secondary bedrooms and a family bath. The finished basement provides excellent space for a home theatre, gym, or guest suite. Enjoy a sunny, fully fenced backyard with deck and gazebo. Located in the desirable Westwinds neighbourhood, just a short walk to schools (Westwind P.S., Guardian Angels C.S.), parks, and green spaces-this move in ready home offers the ideal blend of style, space, and location.
For sale
C$869,000
908 Pedigree St, Ottawa, ON K2S 0Y5
4beds
4baths
Single Family Residence
Built in ----
372 Square Feet Lot
$-- Zestimate®
C$--/sqft
C$-- HOA
What's special
- 6 hours
- 4
- 0
Zillow last checked:
Listing updated:
Listed by:
LPT REALTY
Source: TRREB,MLS®#: X13746764 Originating MLS®#: Ottawa Real Estate Board
Originating MLS®#: Ottawa Real Estate BoardFacts & features
Interior
Bedrooms & bathrooms
- Bedrooms: 4
- Bathrooms: 4
Heating
- Forced Air, Gas
Cooling
- Central Air
Features
- Other
- Basement: Full,Finished
- Has fireplace: Yes
Interior area
- Living area range: 2500-3000 null
Video & virtual tour
Property
Parking
- Total spaces: 6
- Parking features: Private Double
- Has garage: Yes
Features
- Stories: 2
- Pool features: None
Lot
- Size: 372 Square Feet
Details
- Parcel number: 044492021
Construction
Type & style
- Home type: SingleFamily
- Property subtype: Single Family Residence
Materials
- Brick, Vinyl Siding
- Foundation: Poured Concrete
- Roof: Asphalt Shingle
Utilities & green energy
- Sewer: Sewer
Community & HOA
Location
- Region: Ottawa
Financial & listing details
- Annual tax amount: C$6,202
- Date on market: 9/4/2026
Price history
Price history is unavailable.
Public tax history
Tax history is unavailable.
Climate risks
Neighborhood: Richmond
Nearby schools
GreatSchools rating
No schools nearby
We couldn't find any schools near this home.


Similar homes
- C$859,9004 bd3 ba-- sqft209 Quarter Horse St, Ottawa, ON K2S 0X9For Sale
 MLS ID #X13735532, RIGHT AT HOME REALTY. TRREB
 - C$764,9003 bd3 ba-- sqft17 Allan Moore Pl, Ottawa, ON K2S 2A9For Sale
 MLS ID #X13741984, EXP REALTY. TRREB
 - C$870,0004 bd3 ba-- sqft21 W Ridge Dr, Ottawa, ON K2S 1S4For Sale
 MLS ID #X13645856, FIDACITY REALTY. TRREB
 - C$889,9005 bd4 ba-- sqft846 Sendero Way, Ottawa, ON K2S 2W9For Sale
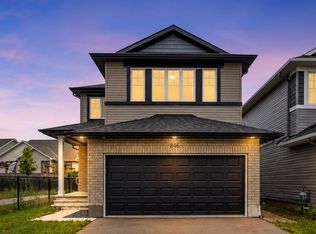 MLS ID #X13610004, EXP REALTY. TRREB
