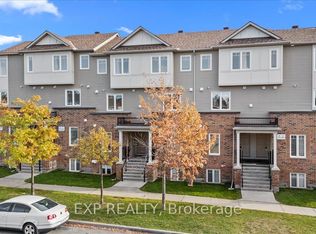
Be the first to live in The Aster by Mattamy Homes - make this home your own! This stunning 1199 sq. ft., 2 bed/2 bath stacked townhome is designed for ultimate comfort and functionality. The open-concept main level features a bright living and dining area with patio door access to a private balcony, perfect for relaxing or entertaining. Located in the highly sought-after Traditions community, this stylish, open-concept floor plan features a well-appointed kitchen with a kitchen island with quartz countertops, plenty of cabinetry, deeper and taller upper cabinets, pot & pan drawers and counter space that flows seamlessly into the spacious living and dining area. TV Ready wall, 4 slim line 4" pot lights. Step through the patio doors and enjoy easy access to your private balcony, perfect for relaxing or entertaining. Upstairs you will find the Primary bedroom w/a walk-in closet & private balcony. The secondary bedroom is a generous size w/a walk-in closet. A full bath & laundry complete this level. Ideally located, this home offers easy access to nature trails, parks, and the Trans Canada Trail, as well as shopping and dining in Old Stittsville. Excellent schools are nearby, along with the CARDELREC Recreation Complex and several golf courses. Public transit is just steps away, and with the 417 Highway close by, commuting is a breeze. Plus, winter sports enthusiasts will love the proximity to Mount Pakenham. A three-appliance voucher is included, making your move-in even easier! Don't miss your chance to make this brand-new townhome your own in one of Stittsville's most desirable neighborhoods!!
For sale
C$368,432
782 Campolina Way, Ottawa, ON K2S 0Y3
2beds
2baths
Apartment
Built in ----
-- sqft lot
$-- Zestimate®
C$--/sqft
C$300/mo HOA
What's special
- 14 days |
- 9 |
- 1 |
Zillow last checked:
Listing updated:
Listed by:
EXP REALTY
Source: TRREB,MLS®#: X13548678 Originating MLS®#: Ottawa Real Estate Board
Originating MLS®#: Ottawa Real Estate BoardFacts & features
Interior
Bedrooms & bathrooms
- Bedrooms: 2
- Bathrooms: 2
Primary bedroom
- Level: Third
- Dimensions: 3.3 x 3.88
Bedroom 2
- Level: Third
- Dimensions: 2.89 x 4.29
Kitchen
- Level: Second
- Dimensions: 3.2 x 3.27
Living room
- Level: Second
- Dimensions: 5.13 x 4.72
Heating
- Forced Air, Gas
Cooling
- Central Air
Appliances
- Laundry: Laundry Closet
Features
- Storage
- Basement: Full,Finished
- Has fireplace: No
Interior area
- Living area range: 1000-1199 null
Property
Parking
- Total spaces: 1
Features
- Stories: 2
- Exterior features: Enclosed Balcony
Lot
- Features: Park, School, Golf
Construction
Type & style
- Home type: Apartment
- Property subtype: Apartment
Materials
- Brick, Other
Community & HOA
HOA
- Services included: Building Insurance Included
- HOA fee: C$300 monthly
- HOA name: 0
Location
- Region: Ottawa
Financial & listing details
- Date on market: 7/10/2026
EXP REALTY
EXP REALTY
By pressing Contact Agent, you agree that the real estate professional identified above may call/text you about your search, which may involve use of automated means and pre-recorded/artificial voices. You don't need to consent as a condition of buying any property, goods, or services. Message/data rates may apply. You also agree to our Terms of Use. Zillow does not endorse any real estate professionals. We may share information about your recent and future site activity with your agent to help them understand what you're looking for in a home.
Price history
Price history is unavailable.
Public tax history
Tax history is unavailable.
Climate risks
Neighborhood: Stittsville
Nearby schools
GreatSchools rating
No schools nearby
We couldn't find any schools near this home.
- C$899,0004 bd4 ba-- sqft908 Pedigree St, Ottawa, ON K2S0Y5For Sale

- C$1,199,9004 bd4 ba-- sqft840 Stallion Cres, Ottawa, ON K2S0Y6For Sale
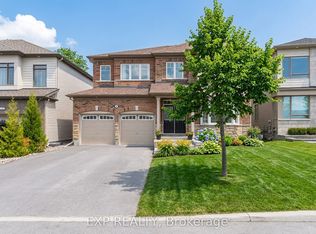
- C$899,9004 bd3 ba-- sqft209 Quarter Horse St, Ottawa, ON K2S0X9For Sale

- C$362,2923 bd2 ba-- sqft1889 Stittsville Main St, Ottawa, ON K2S1B8For Sale
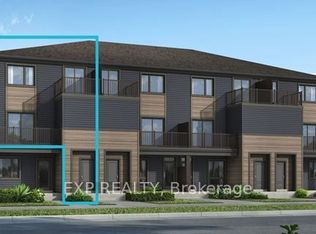
- C$362,2923 bd2 ba-- sqft1883 Stittsville Main St, Ottawa, ON K2S1B8For Sale
- from C$360,4063 bd2 ba1.2k sqftThe Willow Plan, Traditions II, Stittsville, ON K2S1B8New Construction
- from C$351,5802 bd2 ba1.1k sqftThe Aster Plan, Traditions II, Stittsville, ON K2S1B8New Construction
- from C$360,4062 bd1 ba1k sqftThe Indigo Plan, Traditions II, Stittsville, ON K2S1B8New Construction
Similar homes
- C$389,9002 bd2 ba-- sqft810 D Roger Griffiths Ave #D, Ottawa, ON K2S 3A9For Sale
 MLS ID #X13561408, EXP REALTY. TRREB
 - C$339,9002 bd2 ba-- sqft1113 Stittsville Main St #G, Ottawa, ON K2S 0C8For Sale
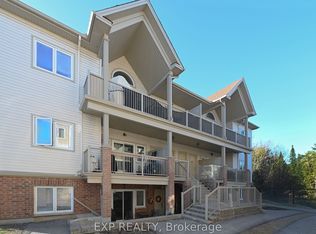 MLS ID #X13066240, EXP REALTY. TRREB
 - C$353,7002 bd2 ba-- sqft135 Harthill Way #J, Ottawa, ON K2J 5V1For Sale
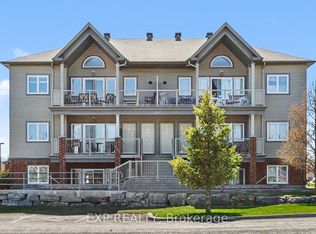 MLS ID #X13461534, EXP REALTY. TRREB
 - C$359,0002 bd2 ba-- sqft290 Espin Hts, Ottawa, ON K2J 0Y8For Sale
 MLS ID #X13479700, EXP REALTY. TRREB
 - C$438,0002 bd2 ba-- sqft60 Jaguar Private Stittsville Munster, Richmond, ON K2V 0J2For SaleMLS ID #X13120078, CENTURY 21 SYNERGY REALTY INC. TRREB
- C$284,9002 bd2 ba-- sqft1440 Heron Rd #1004, Ottawa, ON K1V 0X2For SaleMLS ID #X13602824, EXP REALTY. TRREB
- C$365,0003 bd2 ba-- sqft3333 McCarthy Rd #33, Ottawa, ON K1V 9X5For SaleMLS ID #X13567584, ROYAL LEPAGE TEAM REALTY. TRREB
- C$389,9902 bd3 ba-- sqft2621 Longfields Dr #32, Ottawa, ON K2J 2L7For SaleMLS ID #X13027340, EXP REALTY. TRREB
- C$379,0002 bd1 ba-- sqft1785 Frobisher Ln #1707, Ottawa, ON K1G 3T7For SaleMLS ID #X13249830, EXP REALTY. TRREB
- C$369,0002 bd2 ba-- sqft1512 Walkley Rd #86, Ottawa, ON K1V 2G5For SaleMLS ID #X13530766, EXP REALTY. TRREB
- C$375,0002 bd3 ba-- sqft605 Chapman Mills Dr #B, Ottawa, ON K2J 5T1For SaleMLS ID #X12885464, EXP REALTY. TRREB
- C$279,9002 bd1 ba-- sqft1356 Meadowlands Dr E #604, Ottawa, ON K2E 6K6For SaleMLS ID #X13598682, EXP REALTY. TRREB
- C$349,0002 bd2 ba-- sqft159 Salter Cres #61, Ottawa, ON K2K 1Y8For SaleMLS ID #X12831078, FIDACITY REALTY. TRREB
- C$438,0002 bd2 ba-- sqft60 Jaguar Private, Ottawa, ON K2V 0J2For SaleCentury 21 Canada
- C$400,0003 bd2 ba-- sqft1713 Heatherington Rd, Ottawa, ON K1V 8T8For SaleMLS ID #X13563686, EXP REALTY. TRREB
- C$359,9002 bd2 ba-- sqft46 Barnstone Dr #2, Ottawa, ON K2G 4R6For SaleMLS ID #X12981528, ROYAL LEPAGE TEAM REALTY. TRREB
- C$318,7003 bd2 ba-- sqft260 Fenerty Ct #4, Ottawa, ON K2L 3A7For SaleMLS ID #X13134702, LPT REALTY. TRREB
- C$419,9002 bd2 ba-- sqft57 Steele Park Point, Ottawa, ON K1J 0J2For SaleMLS ID #X13602304, EXP REALTY. TRREB
- C$374,9002 bd2 ba-- sqft1512 Walkley Rd #100, Ottawa, ON K1V 2G5For SaleMLS ID #X13509694, EXP REALTY. TRREB
- C$337,5002 bd1 ba-- sqft769 Cedar Creek Dr #I, Ottawa, ON K1T 0B3For SaleMLS ID #X13603168, ROYAL LEPAGE TEAM REALTY. TRREB
