Welcome to 57 Steele Park - a beautifully finished 2-bedroom + den, 1.5-bath upper stacked condo that checks every box.The main floor impresses immediately with rich hardwood flooring, detailed trim work, and a warm, thoughtfully designed living space. The open-concept kitchen, dining, and living area flows naturally onto a private balcony - perfect for morning coffee or winding down after work. A powder room and bright, a versatile den ideal for a home office or flex space on the main level add everyday convenience. Upstairs, the hardwood continues throughout. Two well-sized bedrooms, an updated full bathroom, and an updated in-unit laundry room - everything is clean, fresh, and move-in ready. The trim work and finishes here are a cut above. This unit was done with care, and it shows. Steps from Ken Steele Park, minutes to Highway 417, LRT, St. Laurent Mall, Gloucester Centre, and the downtown core - the location delivers without compromise. A strong opportunity for first-time buyers or anyone looking for a well-finished, low-maintenance home in a connected east-end neighbourhood.
For sale
C$429,900
57 Steele Park Point, Ottawa, ON K1J 0J2
2beds
2baths
Townhouse
Built in ----
-- sqft lot
$-- Zestimate®
C$--/sqft
C$443/mo HOA
What's special
- 45 days |
- 11 |
- 2 |
Zillow last checked:
Listing updated:
Listed by:
EXP REALTY
Source: TRREB,MLS®#: X13249784 Originating MLS®#: Ottawa Real Estate Board
Originating MLS®#: Ottawa Real Estate BoardFacts & features
Interior
Bedrooms & bathrooms
- Bedrooms: 2
- Bathrooms: 2
Primary bedroom
- Level: Second
- Dimensions: 4.23 x 3.48
Bedroom
- Level: Second
- Dimensions: 4.25 x 3.07
Bathroom
- Level: Second
- Dimensions: 2.04 x 2.58
Bathroom
- Level: Main
- Dimensions: 0.93 x 2.07
Dining room
- Level: Main
- Dimensions: 3.22 x 2.88
Foyer
- Level: Basement
- Dimensions: 0.93 x 2.16
Foyer
- Level: Main
- Dimensions: 3.91 x 1.55
Foyer
- Level: Second
- Dimensions: 1.35 x 1.55
Kitchen
- Level: Main
- Dimensions: 3.16 x 2.9
Laundry
- Level: Second
- Dimensions: 2.04 x 1.61
Living room
- Level: Main
- Dimensions: 4.23 x 3.72
Office
- Level: Main
- Dimensions: 4.25 x 3.61
Heating
- Forced Air, Other Source
Cooling
- Central Air
Appliances
- Included: Water Heater
- Laundry: Laundry Room, In-Suite Laundry
Features
- Basement: None
- Has fireplace: No
Interior area
- Living area range: 1000-1199 null
Property
Parking
- Total spaces: 1
Features
- Exterior features: Open Balcony
Lot
- Features: Park, Public Transit
Details
- Parcel number: 157360039
Construction
Type & style
- Home type: Townhouse
- Property subtype: Townhouse
Materials
- Brick
Community & HOA
HOA
- Amenities included: Visitor Parking
- Services included: Parking Included
- HOA fee: C$443 monthly
- HOA name: OCSCC
Location
- Region: Ottawa
Financial & listing details
- Annual tax amount: C$3,385
- Date on market: 6/5/2026
EXP REALTY
EXP REALTY
By pressing Contact Agent, you agree that the real estate professional identified above may call/text you about your search, which may involve use of automated means and pre-recorded/artificial voices. You don't need to consent as a condition of buying any property, goods, or services. Message/data rates may apply. You also agree to our Terms of Use. Zillow does not endorse any real estate professionals. We may share information about your recent and future site activity with your agent to help them understand what you're looking for in a home.
Price history
Price history is unavailable.
Public tax history
Tax history is unavailable.
Climate risks
Neighborhood: Cummings
Nearby schools
GreatSchools rating
No schools nearby
We couldn't find any schools near this home.
- C$--2 bd2 ba-- sqft55 Steele Park Poin, Ottawa, ON K1J0J2Off Market
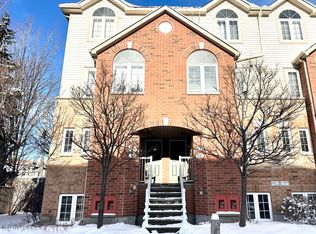
- C$309,9002 bd1 ba-- sqft1035 Cummings Ave #E, Ottawa, ON K1J9K5For Sale

- C$--2 bd1 ba982 sqft1240 Cummings Ave #107, Ottawa, ON K1J9K7Off Market
- C$--1 bd1 ba920 sqft1250 Cummings Ave #90E523649, Ottawa, ON K1J9K7Off Market

- C$--1 bd1 ba734 sqft1250 Cummings Ave #E7FC71D01, Ottawa, ON K1J9K7Off Market
- C$--2 bd1 ba960 sqft1250 Cummings Ave #F9DDDFCCC, Ottawa, ON K1J9K7Off Market
- C$---- bd1 ba462 sqft1250 Cummings Ave #P-STU2, Ottawa, ON K1J9K7Off Market
- C$--1 bd1 ba429 sqft1250 Cummings Ave #P-1BR, Ottawa, ON K1J9K7Off Market
Similar homes
- C$400,0003 bd2 ba-- sqft1713 Heatherington Rd, Ottawa, ON K1V 8T8For Sale
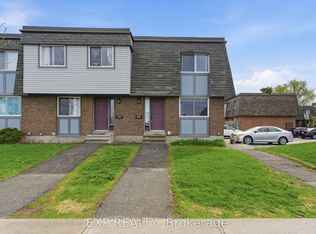 MLS ID #X13563686, EXP REALTY. TRREB
 - C$469,9003 bd2 ba-- sqft6431 Timothy Ct, Ottawa, ON K1C 3E5For Sale
 MLS ID #X13583678, EXP REALTY. TRREB
 - C$369,9002 bd2 ba-- sqft1400 Wildberry Ct #30, Ottawa, ON K1C 7K6For Sale
 MLS ID #X13581668, EXP REALTY. TRREB
 - C$435,0003 bd2 ba-- sqft1565 Heron Rd #6, Ottawa, ON K1V 9V1For Sale
 MLS ID #X13243540, EXP REALTY. TRREB
 - C$399,9993 bd3 ba-- sqft2030 Kelden Cres #35, Ottawa, ON K1B 4X9For SaleMLS ID #X13478494, EXP REALTY. TRREB
- C$399,9993 bd2 ba-- sqft1137 Chimney Hill Way, Ottawa, ON K1J 8Z7For SaleMLS ID #X13210904, ROYAL LEPAGE TEAM REALTY. TRREB
- C$385,0004 bd2 ba-- sqft2139 Eric Cres #47, Ottawa, ON K1B 4P5For SaleMLS ID #X13453374, EXIT EXCEL REALTY. TRREB
- C$499,9003 bd2 ba-- sqft2092 Eric Cres, Ottawa, ON K1B 4P4For SaleMLS ID #X13481906, EXP REALTY. TRREB
- C$389,9002 bd2 ba-- sqft6287 Tealwood Pl, Ottawa, ON K1C 7J9For SaleMLS ID #X13163682, EXP REALTY. TRREB
- C$374,9002 bd2 ba-- sqft1512 Walkley Rd #100, Ottawa, ON K1V 2G5For SaleMLS ID #X13509694, EXP REALTY. TRREB
- C$359,9002 bd1 ba-- sqft808 Mikinak Rd, Ottawa, ON K1K 5A5For SaleMLS ID #X13475716, EXP REALTY. TRREB
- C$369,0002 bd2 ba-- sqft1512 Walkley Rd #86, Ottawa, ON K1V 2G5For SaleMLS ID #X13530766, EXP REALTY. TRREB
- C$405,0002 bd2 ba-- sqftCentropolis, Ottawa, ON K2P 1B5For SaleMLS ID #X13019112, EXP REALTY. TRREB
- C$464,9003 bd3 ba-- sqft1859 Summerfields Cres, Ottawa, ON K1C 7B7For SaleMLS ID #X13251984, EXP REALTY. TRREB
- C$395,0002 bd3 ba-- sqft532 Lakeridge Dr #1, Ottawa, ON K4A 0H5For SaleMLS ID #X13467288, EXIT EXCEL REALTY. TRREB
- C$389,0003 bd2 ba-- sqft820 Cahill Dr W #38, Ottawa, ON K1V 9K4For SaleMLS ID #X13502582, EXP REALTY. TRREB
- C$365,0003 bd2 ba-- sqft3333 McCarthy Rd #33, Ottawa, ON K1V 9X5For SaleMLS ID #X13567584, ROYAL LEPAGE TEAM REALTY. TRREB
- C$299,0003 bd2 ba-- sqft2080 Ogilvie Rd #11K, Ottawa, ON K1J 7N8For SaleMLS ID #X13544980, EXP REALTY. TRREB
- C$409,9003 bd2 ba-- sqft1770 Cabaret Ln #104, Ottawa, ON K4A 2G1For SaleMLS ID #X13536430, HOME RUN REALTY INC.. TRREB
- C$621,2303 bd3 ba-- sqft1258 Hemlock Rd, Ottawa, ON K1K 0K7For SaleMLS ID #X13549988, EXP REALTY. TRREB
