
OPEN HOUSE, Sunday July 12th, 2:00 - 4:00 pm - PRIDE OF OWNERSHIP with NO REAR NEIGHBORS. UPDATED quality laminate on main level, featuring an inviting L-Shape Living-Dining Room, offering a functional space for both formal entertaining and casual gatherings. This area includes wall-to-wall windows, lighting up the lower-level Recreation Room, which is centered around a gas fireplace with remote. Upstairs, the large Master Bedroom is complete with a 4-piece full ensuite and a walk-in. Two additional bedrooms and a full bathroom that is clean as a whistle. Upgrades since 2021 include: Kitchen Appliances, front door, light fixtures and laminate throughout main floor. Finally, enjoy your own backyard where you can keep your eyes on your kid playing in the Condo's park! This townhome is perfectly suited for a young family needing room to grow or a retired couple desiring comfort and space in one of Orleans' prime location.
For sale
C$464,900
1859 Summerfields Cres, Ottawa, ON K1C 7B7
3beds
3baths
Townhouse
Built in ----
-- sqft lot
$-- Zestimate®
C$--/sqft
C$478/mo HOA
What's special
Inviting l-shape living-dining roomWall-to-wall windowsGas fireplace with remoteLarge master bedroomLaminate throughout main floorOwn backyard
- 37 days |
- 49 |
- 0 |
Zillow last checked:
Listing updated:
Listed by:
EXP REALTY
Source: TRREB,MLS®#: X13251984 Originating MLS®#: Ottawa Real Estate Board
Originating MLS®#: Ottawa Real Estate BoardFacts & features
Interior
Bedrooms & bathrooms
- Bedrooms: 3
- Bathrooms: 3
Primary bedroom
- Level: Second
- Dimensions: 5.14 x 4.04
Bedroom 2
- Level: Second
- Dimensions: 4.29 x 3.06
Bedroom 3
- Level: Second
- Dimensions: 4.02 x 2.74
Dining room
- Level: Main
- Dimensions: 3.19 x 2.83
Kitchen
- Level: Main
- Dimensions: 3.09 x 3.05
Laundry
- Level: Basement
- Dimensions: 4.35 x 2.74
Living room
- Level: Main
- Dimensions: 4.66 x 2.72
Recreation
- Level: Basement
- Dimensions: 6.78 x 5.91
Utility room
- Level: Basement
- Dimensions: 3.09 x 3.06
Heating
- Forced Air, Gas
Cooling
- Central Air
Appliances
- Laundry: In Basement
Features
- Central Vacuum
- Basement: Full,Finished
- Has fireplace: Yes
- Fireplace features: Natural Gas, Recreation Room
Interior area
- Living area range: 1400-1599 null
Video & virtual tour
Property
Parking
- Total spaces: 2
- Parking features: Private, Inside Entrance, Garage Door Opener
- Has garage: Yes
Features
- Stories: 2
- Patio & porch: Patio
Lot
- Features: Park, Public Transit, School
Details
- Parcel number: 154670062
Construction
Type & style
- Home type: Townhouse
- Property subtype: Townhouse
Materials
- Brick, Vinyl Siding
Community & HOA
Community
- Security: Smoke Detector(s)
HOA
- Services included: Building Insurance Included
- HOA fee: C$478 monthly
- HOA name: Carleton
Location
- Region: Ottawa
Financial & listing details
- Annual tax amount: C$3,433
- Date on market: 6/5/2026
EXP REALTY
EXP REALTY
By pressing Contact Agent, you agree that the real estate professional identified above may call/text you about your search, which may involve use of automated means and pre-recorded/artificial voices. You don't need to consent as a condition of buying any property, goods, or services. Message/data rates may apply. You also agree to our Terms of Use. Zillow does not endorse any real estate professionals. We may share information about your recent and future site activity with your agent to help them understand what you're looking for in a home.
Price history
Price history is unavailable.
Public tax history
Tax history is unavailable.
Climate risks
Neighborhood: Orléans
Nearby schools
GreatSchools rating
No schools nearby
We couldn't find any schools near this home.
- C$504,9003 bd3 ba-- sqft1856 Summerfields Cres, Ottawa, ON K1C7B7For Sale

- C$499,0003 bd3 ba-- sqft1924 Ashmont St, Ottawa, ON K1C7B9For Sale

- C$--3 bd3 ba1.6k sqft6029 Red Willow Dr, Ottawa, ON K1C7J5Off Market
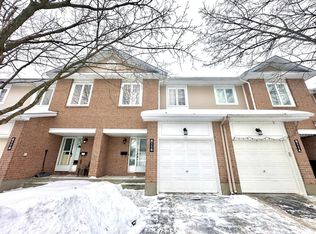
- C$--3 bd3 ba-- sqft6116 Red Willow Dr, Ottawa, ON K1C7J6Off Market
- C$549,5003 bd3 ba-- sqft6420 Sablewood Pl, Ottawa, ON K1C7L7For Sale
- C$549,9003 bd3 ba-- sqft6165 Arbourwood Dr, Ottawa, ON K1C7L5For Sale
- C$--2 bd2 ba-- sqft1835 Loranger Ct, Ottawa, ON K1C7H6Off Market
- C$--2 bd2 ba-- sqft6325 Tealwood Pl, Ottawa, ON K1C7J9Off Market
Similar homes
- C$514,9003 bd3 ba-- sqft6667 Bilberry Dr, Ottawa, ON K1C 4N5For Sale
 MLS ID #X13542134, EXP REALTY. TRREB
 - C$499,9003 bd3 ba-- sqft1127 Avignon Ct, Ottawa, ON K1C 2M2For Sale
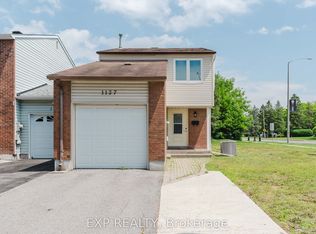 MLS ID #X13535020, EXP REALTY. TRREB
 - C$485,0003 bd2 ba-- sqft6431 Timothy Ct, Ottawa, ON K1C 3E5For Sale
 MLS ID #X13420856, EXP REALTY. TRREB
 - C$399,9993 bd3 ba-- sqft2030 Kelden Cres #35, Ottawa, ON K1B 4X9For Sale
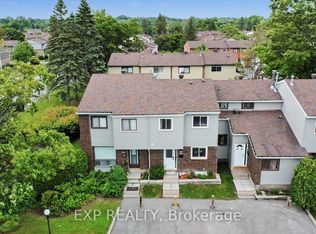 MLS ID #X13478494, EXP REALTY. TRREB
 - C$499,9003 bd2 ba-- sqft2092 Eric Cres, Ottawa, ON K1B 4P4For SaleMLS ID #X13481906, EXP REALTY. TRREB
- C$389,9002 bd2 ba-- sqft6287 Tealwood Pl, Ottawa, ON K1C 7J9For SaleMLS ID #X13163682, EXP REALTY. TRREB
- C$590,0003 bd2 ba-- sqft615 Spring Valley Dr, Ottawa, ON K1W 0C6For SaleMLS ID #X13550762, EXP REALTY. TRREB
- C$525,0003 bd3 ba-- sqft164 Midsummer Ter #47, Ottawa, ON K1E 3V5For SaleMLS ID #X13411518, EXP REALTY. TRREB
- C$518,0003 bd2 ba-- sqft359 Sweetfern Cres, Ottawa, ON K4A 1A5For SaleMLS ID #X13210344, EXP REALTY. TRREB
- C$299,0003 bd2 ba-- sqft2080 Ogilvie Rd #11K, Ottawa, ON K1J 7N8For SaleMLS ID #X13544980, EXP REALTY. TRREB
- C$529,9003 bd2 ba-- sqft2209 Saturn Cres, Ottawa, ON K4A 3T6For SaleMLS ID #X13236288, EXIT REALTY MATRIX. TRREB
- C$479,8883 bd2 ba-- sqft1661 Heron Rd #3, Ottawa, ON K1V 6A3For SaleMLS ID #X13484676, EXIT REALTY MATRIX. TRREB
- C$389,0004 bd2 ba-- sqft2139 Eric Cres #47, Ottawa, ON K1B 4P5For SaleMLS ID #X13453374, EXIT EXCEL REALTY. TRREB
- C$435,0003 bd2 ba-- sqft1565 Heron Rd #6, Ottawa, ON K1V 9V1For SaleMLS ID #X13243540, EXP REALTY. TRREB
- C$395,0002 bd3 ba-- sqft532 Lakeridge Dr #1, Ottawa, ON K4A 0H5For SaleMLS ID #X13467288, EXIT EXCEL REALTY. TRREB
- C$479,9003 bd3 ba-- sqft6 Forsyth Ln #29, Ottawa, ON K2H 9H1For SaleMLS ID #X13528272, EXP REALTY. TRREB
- C$590,0003 bd3 ba-- sqft273 Rolling Meadow Cres, Ottawa, ON K1W 0A8For SaleMLS ID #X13136180, EXP REALTY. TRREB
- C$499,9004 bd2 ba-- sqft685 Crystal St, Ottawa, ON K1K 2G1For SaleMLS ID #X13423838, EXP REALTY. TRREB
- C$410,0003 bd2 ba-- sqft1713 Heatherington Rd, Ottawa, ON K1V 8T8For SaleMLS ID #X13158588, EXP REALTY. TRREB
- C$599,9003 bd3 ba-- sqft86 Scarlet Ct, Ottawa, ON K1T 3R6For SaleMLS ID #X13531130, EXP REALTY. TRREB
- Ontario
- Ottawa Division
- Ottawa
- K1C 7B7
- Orléans
- 1859 Summerfields Cres
Nearby cities
Nearby neighborhoods
Nearby zip codes
Other Ottawa Topics
