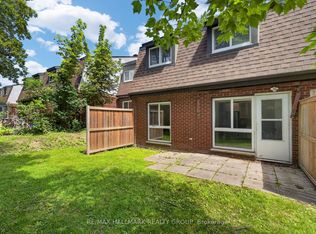
Spacious 3-BEDROOM, 1.5-BATH condo TOWNHOUSE ideally located in the convenient Ogilvie / Beacon Hill area. This bright two-storey home features a functional layout with OPEN-CONCEPT living and dinning areas, a SOUTHWEST-FACING REAR YARD providing excellent natural light, and a practical L-SHAPED KITCHEN with CABINETRY AND APPLIANCES UPDATED AROUND 2021. Additional improvements includeUPDATED FLOORING and interior upgrades that contribute to a clean and comfortable living space. The second level offers 3 generously sized bedrooms, a large closet, and a 4-PIECE bathroom featuring a JACUZZI-STYLE SOAKER TUB withRECENT TILE AND VENTILATION UPDATES. Freshly painted in summer 2026. This unit also includes ONE PARKING SPACE AND A LOCKER for extra storage. Residents enjoy access to a COMMUNITY OUTDOOR POOL located just steps from the unit. Extremely convenient location within WALKING DISTANCE to COSTCO and PUBLIC LIBRARY, and just minutes to ST. LAURENT SHOPPING CENTRE, WALMART, LRT STATION, HIGHWAY ACCESS, and major employment centres including CSIS, NRC, AND MONTFORT HOSPITAL.
For sale
C$299,000
2080 Ogilvie Rd #11K, Ottawa, ON K1J 7N8
3beds
2baths
Townhouse
Built in ----
-- sqft lot
$-- Zestimate®
C$--/sqft
C$719/mo HOA
What's special
Bright two-storey homeLarge closet
- 91 days
- 50
- 0
Zillow last checked:
Listing updated:
Listed by:
EXP REALTY
Source: TRREB,MLS®#: X13544980 Originating MLS®#: Ottawa Real Estate Board
Originating MLS®#: Ottawa Real Estate BoardFacts & features
Interior
Bedrooms & bathrooms
- Bedrooms: 3
- Bathrooms: 2
Primary bedroom
- Level: Second
- Dimensions: 4.57 x 3.5
Bedroom
- Level: Second
- Dimensions: 4.87 x 2.69
Bedroom 2
- Level: Second
- Dimensions: 3.65 x 2.59
Dining room
- Level: Main
- Dimensions: 2.89 x 2.33
Kitchen
- Level: Main
- Dimensions: 2.87 x 2.75
Living room
- Level: Main
- Dimensions: 5.48 x 3.2
Heating
- Baseboard, Electric
Cooling
- None
Appliances
- Laundry: Common Area, Laundry Room, Coin Operated
Features
- None
- Basement: None
- Has fireplace: No
Interior area
- Living area range: 1200-1399 null
Property
Parking
- Total spaces: 1
- Parking features: Surface
Features
- Stories: 2
- Has view: Yes
- View description: Trees/Woods
Lot
- Features: Hospital, Library, Park, Public Transit, School
Details
- Parcel number: 150110049
Construction
Type & style
- Home type: Townhouse
- Property subtype: Townhouse
Materials
- Brick
- Foundation: Concrete
Community & HOA
HOA
- Amenities included: Outdoor Pool
- Services included: Water Included, Parking Included, Building Insurance Included, Common Elements Included
- HOA fee: C$719 monthly
- HOA name: CARLETON
Location
- Region: Ottawa
Financial & listing details
- Annual tax amount: C$1,823
- Date on market: 7/9/2026
Price history
Price history is unavailable.
Public tax history
Tax history is unavailable.
Climate risks
Neighborhood: Beacon Hill South
Nearby schools
GreatSchools rating
No schools nearby
We couldn't find any schools near this home.
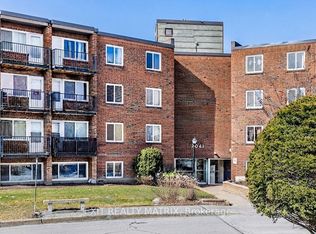

Similar homes
- C$299,9004 bd2 ba-- sqft2080 Ogilvie Rd #7J, Ottawa, ON K1J 7N8For Sale
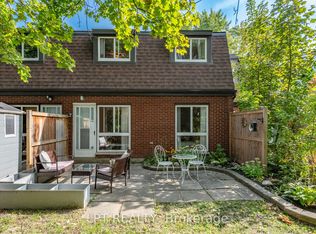 MLS ID #X13873068, LPT REALTY. TRREB
 - C$324,9002 bd2 ba-- sqft20 Hart Ave #F, Ottawa, ON K1K 4H8For Sale
 MLS ID #X13830690, EXP REALTY. TRREB
 - C$290,0002 bd2 ba-- sqft2650 Southvale Cres #508, Ottawa, ON K1B 4S9For Sale
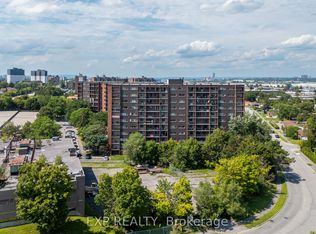 MLS ID #X13824854, EXP REALTY. TRREB
 - C$250,0002 bd1 ba-- sqft1599 Lassiter Ter #503, Ottawa, ON K1J 8R6For Sale
 MLS ID #X13881316, REMAX BOARDWALK REALTY. TRREB
