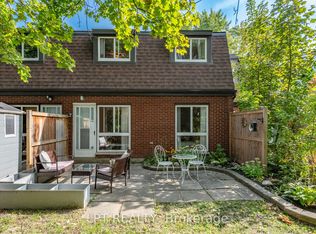
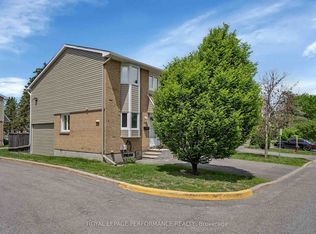
Four bedrooms, two bathrooms, and the flexibility to make the layout work for you. This two-storey condo townhouse in Beacon Hill South features a spacious main level with hardwood flooring, a nearly 18-foot living room, a separate dining area, and a functional kitchen. The main-floor bedroom is ideal for guests, a home office, playroom, or additional living space, while three more bedrooms are located upstairs. Step outside to a private backyard bordered by tall cedar hedges, offering a sheltered space to relax or entertain. One parking space is included, with parks, schools, and public transit nearby. A practical opportunity for buyers seeking more room without the maintenance of a traditional freehold home.
For sale
C$320,000
2080 Ogilvie Rd #9J, Ottawa, ON K1J 7N8
4beds
2baths
Townhouse
Built in ----
-- sqft lot
$-- Zestimate®
C$--/sqft
C$730/mo HOA
What's special
Four bedroomsTwo bathroomsSpacious main levelHardwood flooringSeparate dining areaFunctional kitchenMain-floor bedroom
- 55 days
- 30
- 2
Zillow last checked:
Listing updated:
Listed by:
RE/MAX HALLMARK REALTY GROUP
Source: TRREB,MLS®#: X13604434 Originating MLS®#: Ottawa Real Estate Board
Originating MLS®#: Ottawa Real Estate BoardFacts & features
Interior
Bedrooms & bathrooms
- Bedrooms: 4
- Bathrooms: 2
Primary bedroom
- Level: Second
- Dimensions: 3.96 x 3.5
Bedroom
- Level: Main
- Dimensions: 2.74 x 3.65
Bedroom 2
- Level: Second
- Dimensions: 3.96 x 2.43
Bedroom 3
- Level: Second
- Dimensions: 3.96 x 2.74
Bathroom
- Level: Second
- Dimensions: 0 x 0
Bathroom
- Level: Main
- Dimensions: 0 x 0
Dining room
- Level: Main
- Dimensions: 2.74 x 2.13
Kitchen
- Level: Main
- Dimensions: 2.74 x 2.43
Living room
- Level: Main
- Dimensions: 5.48 x 3.35
Heating
- Baseboard, Electric
Cooling
- None
Appliances
- Laundry: Common Area, Laundry Room, Coin Operated
Features
- None
- Basement: None
- Has fireplace: No
Interior area
- Living area range: 1200-1399 null
Video & virtual tour
Property
Parking
- Total spaces: 1
- Parking features: Surface
Features
- Stories: 2
Details
- Parcel number: 150110050
Construction
Type & style
- Home type: Townhouse
- Property subtype: Townhouse
Materials
- Brick
Community & HOA
HOA
- Services included: Water Included, Building Insurance Included
- HOA fee: C$730 monthly
- HOA name: CCP
Location
- Region: Ottawa
Financial & listing details
- Annual tax amount: C$1,936
- Date on market: 7/24/2026
Price history
Price history is unavailable.
Public tax history
Tax history is unavailable.
Climate risks
Neighborhood: Beacon Hill South
Nearby schools
GreatSchools rating
No schools nearby
We couldn't find any schools near this home.

Similar homes
- C$329,9003 bd2 ba-- sqft2912 Fairlea Cres, Ottawa, ON K1V 8T7For Sale
 MLS ID #X13781348, RE/MAX HALLMARK REALTY GROUP. TRREB
 - C$369,9003 bd2 ba-- sqft1335 Bethamy Ln, Ottawa, ON K1J 8P3For Sale
 MLS ID #X13601226, ROYAL LEPAGE PERFORMANCE REALTY. TRREB
 - C$379,9003 bd2 ba-- sqft4006 Eady Ct, Ottawa, ON K1J 8X6For Sale
 MLS ID #X13780126, OTTAWA PROPERTY SHOP REALTY INC.. TRREB
 - C$399,9003 bd2 ba-- sqft1780 Lamoureux Dr #A, Ottawa, ON K1E 2N4For Sale
 MLS ID #X13798978, ROYAL LEPAGE PERFORMANCE REALTY. TRREB
