Location, Location, Location! Welcome to 1444 Palmerston Drive-an excellent opportunity for Investors, first-time home buyers or down-sizers alike.This well-maintained 3-bedroom, 2-bath condo townhome is ideally located in the sought-after community of Carson Grove, offering exceptional convenience and connectivity. Enjoy unbeatable walkability to grocery stores, shopping centres, restaurants, Blair LRT Station, as well as proximity to CSIS, CSE, and quick access to Highway 417-making commuting effortless.The main level features a bright and functional open-concept living and dining area, seamlessly connected to the kitchen-perfect for everyday living and entertaining. The kitchen is equipped with stainless steel appliances (stove & dishwasher), and a convenient powder room completes this level. Upstairs, you'll find three generously sized bedrooms (with ceiling fan/light) and a full bathroom, providing comfortable living space for families or tenants. The mostly finished basement adds valuable living space with a large recreation room, laundry area, and ample storage. Step outside to your private, South facing, maintenance free, fully fenced backyard with no rear neighbours-ideal for relaxing or entertaining (backing onto green space). Perfect for first-time home buyers, investors (5-6% ROI with current tenant willing to stay), or those looking for an affordable home in Ottawa, this property offers strong rental potential, low-maintenance living, and long-term investment value in a high-demand area. Book an appointment and discover this opportunity for yourself!
For sale
C$394,900
1444 Palmerston Dr #98, Ottawa, ON K1J 8P1
3beds
2baths
Townhouse
Built in ----
-- sqft lot
$-- Zestimate®
C$--/sqft
C$385/mo HOA
What's special
Convenient powder roomBacking onto green space
- 65 days |
- 12 |
- 0 |
Zillow last checked:
Listing updated:
Listed by:
COLDWELL BANKER FIRST OTTAWA REALTY
Source: TRREB,MLS®#: X13473634 Originating MLS®#: Ottawa Real Estate Board
Originating MLS®#: Ottawa Real Estate BoardFacts & features
Interior
Bedrooms & bathrooms
- Bedrooms: 3
- Bathrooms: 2
Primary bedroom
- Level: Second
- Dimensions: 4.55 x 3.45
Bedroom 2
- Level: Second
- Dimensions: 3.35 x 2.37
Bedroom 3
- Level: Second
- Dimensions: 3 x 2.73
Bathroom
- Level: Second
- Dimensions: 2.6 x 1.5
Dining room
- Level: Main
- Dimensions: 3.7 x 2.25
Kitchen
- Level: Main
- Dimensions: 3.4 x 2.7
Laundry
- Level: Basement
- Dimensions: 2.48 x 1.8
Living room
- Level: Main
- Dimensions: 5.19 x 3.4
Other
- Level: Main
- Dimensions: 0 x 0
Recreation
- Level: Basement
- Dimensions: 4.94 x 2.55
Heating
- Forced Air, Gas
Cooling
- Central Air
Appliances
- Included: Water Heater Owned
- Laundry: Ensuite, In-Suite Laundry
Features
- Basement: Full,Partially Finished
- Has fireplace: No
Interior area
- Living area range: 1000-1199 null
Property
Parking
- Total spaces: 1
- Parking features: Surface
Features
- Stories: 2
- Frontage length: 0.00
Lot
- Features: Golf, Public Transit, Park, Fenced Yard, Rec./Commun.Centre
Details
- Parcel number: 150870098
Construction
Type & style
- Home type: Townhouse
- Property subtype: Townhouse
Materials
- Brick, Other
- Foundation: Concrete
Utilities & green energy
- Utilities for property: Natural Gas
Community & HOA
HOA
- Services included: Building Insurance Included, Parking Included
- HOA fee: C$385 monthly
- HOA name: CCC
Location
- Region: Ottawa
Financial & listing details
- Annual tax amount: C$2,620
- Date on market: 6/22/2026
Price history
Price history is unavailable.
Public tax history
Tax history is unavailable.
Climate risks
Neighborhood: Cummings
Nearby schools
GreatSchools rating
No schools nearby
We couldn't find any schools near this home.
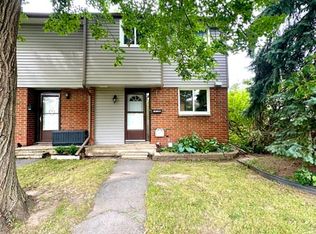
- C$--3 bd2 ba-- sqft1389 Palmerston Dr #116, Ottawa, ON K1J8N9Off Market
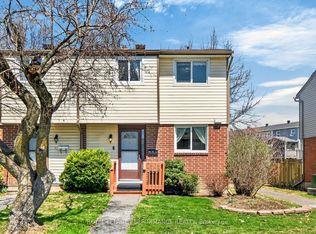
- C$424,9003 bd2 ba-- sqft1389 Palmerston Dr #108, Ottawa, ON K1J8N9For Sale

- C$--3 bd2 ba1.5k sqft1411 Perez Cres, Ottawa, ON K1J8V3Off Market
- C$--3 bd2 ba1.5k sqft1411 Perez Cres #1411, Ottawa, ON K1J8V3Off Market
- C$2,9003 bd3 ba-- sqft1655 Jobin Cres, Ottawa, ON K1J1C4For Rent
- C$669,9004 bd3 ba-- sqft1741 Jobin Cres, Ottawa, ON K1J1C4For Sale
- C$--3 bd2 ba-- sqft1337 Perez Cres, Ottawa, ON K1J8T9Off Market
- C$625,0003 bd2 ba-- sqft4620 Ogilvie Walk Cres, Ottawa, ON K1J1G7For Sale
Similar homes
- C$424,9003 bd2 ba-- sqft1389 Palmerston Dr #108, Ottawa, ON K1J 8N9For SaleMLS ID #X13082220, ROYAL LEPAGE PERFORMANCE REALTY. TRREB
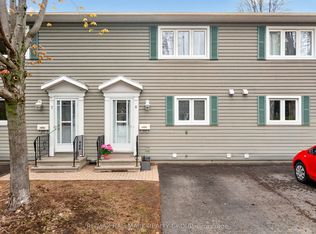
- C$399,9003 bd2 ba-- sqft740 Morin St #8, Ottawa, ON K1K 3G9For Sale
 MLS ID #X13494792, RE/MAX HALLMARK REALTY GROUP. TRREB
 - C$389,9003 bd2 ba-- sqft1335 Bethamy Ln, Ottawa, ON K1J 8P3For Sale
 MLS ID #X13601226, ROYAL LEPAGE PERFORMANCE REALTY. TRREB
 - C$429,0006 bd3 ba-- sqft3520 Downpatrick Rd #41, Ottawa, ON K1V 8T4For Sale
 MLS ID #X13712638, AVENUE NORTH REALTY INC.. TRREB
 - C$419,0003 bd2 ba-- sqft7009 Bilberry Dr, Ottawa, ON K1C 2C2For SaleMLS ID #X13678004, RE/MAX HALLMARK REALTY GROUP. TRREB
- C$355,0003 bd2 ba-- sqft3691 Albion Rd #22, Ottawa, ON K1T 1P2For SaleMLS ID #X13675394, RE/MAX PRIME PROPERTIES. TRREB
- C$484,9003 bd2 ba-- sqft789 Borthwick Ave, Ottawa, ON K1K 2M5For SaleMLS ID #X13669282, RE/MAX HALLMARK REALTY GROUP. TRREB
- C$409,9992 bd2 ba-- sqft283 Nepean St, Ottawa, ON K1R 5G2For SaleMLS ID #X13618644, OTTAWA PROPERTY SHOP REALTY INC.. TRREB
- C$424,9003 bd2 ba-- sqft1352 Bakker Ct, Ottawa, ON K1C 2K4For SaleMLS ID #X13638270, ROYAL LEPAGE INTEGRITY REALTY. TRREB
- C$365,0003 bd2 ba-- sqft3565 Aladdin Ln, Ottawa, ON K1T 1E1For SaleMLS ID #X13442344, ROYAL LEPAGE INTEGRITY REALTY. TRREB
- C$479,8004 bd2 ba-- sqft2111 Montreal Rd #76, Ottawa, ON K1J 8M8For SaleMLS ID #X13566134, POWER MARKETING REAL ESTATE INC.. TRREB
- C$429,0003 bd2 ba-- sqft6213 Brookside Ln, Ottawa, ON K1C 2K6For SaleMLS ID #X13462196, POWER MARKETING REAL ESTATE INC.. TRREB
- C$339,0003 bd2 ba-- sqft2912 Fairlea Cres, Ottawa, ON K1V 8T7For SaleMLS ID #X13614468, RE/MAX HALLMARK REALTY GROUP. TRREB
- C$365,0002 bd3 ba-- sqft3275 Saint Joseph Blvd #205, Ottawa, ON K1E 3Y3For SaleMLS ID #X13696370, RE/MAX HALLMARK REALTY GROUP. TRREB
- C$489,9003 bd2 ba-- sqft1752 Stonehenge Cres, Ottawa, ON K1B 4Z9For SaleMLS ID #X13667026, RE/MAX ABSOLUTE WALKER REALTY. TRREB
- C$359,9003 bd2 ba-- sqft3333 McCarthy Rd #32, Ottawa, ON K1V 9X5For SaleMLS ID #X13595538, OTTAWA PROPERTY SHOP REALTY INC.. TRREB
- C$349,0003 bd2 ba-- sqft3202 Stockton Dr #85, Ottawa, ON K1T 1S1For SaleMLS ID #X13470754, REMAX BOARDWALK REALTY. TRREB
- C$399,9002 bd3 ba-- sqft2387 Esprit Dr, Ottawa, ON K4A 0T4For SaleMLS ID #X13616752, RE/MAX HALLMARK REALTY GROUP. TRREB
- C$425,0004 bd3 ba-- sqft70 Bujold Ct #19, Ottawa, ON K2L 3N8For SaleMLS ID #X13709218, COLDWELL BANKER FIRST OTTAWA REALTY. TRREB
- C$399,9993 bd2 ba-- sqft282 Dalehurst Dr, Ottawa, ON K2G 4J5For SaleMLS ID #X13578480, ROYAL LEPAGE TEAM REALTY. TRREB
