Welcome to 4620 Olgilvie Walk, where homeownership meets convenience in one of Ottawa's most connected neighbourhoods. Whether you're buying your very first home, looking to simplify your lifestyle, or searching for a low-maintenance property without sacrificing space, this charming 3-bedroom, 2-bathroom freehold townhome is the perfect fit. Tucked away on a quiet crescent in sought-after Carson Grove, this home offers the best of both worlds, a peaceful setting with no rear neighbours and exceptional walkability to everyday amenities. Leave the car behind and enjoy easy access to Blair LRT Station, public transit, parks, walking paths, splash pad, shopping, restaurants, cafés, grocery stores, movie theatres, Chapters, Starbucks, Montfort Hospital, La Cité collégiale, CSIS, CSE and more. Quick access to Highway 417 also makes commuting across Ottawa effortless. Inside, you'll find a bright, welcoming layout designed for comfortable everyday living. The spacious living and dining areas feature beautiful hardwood flooring and provide the perfect space to entertain friends or relax after a busy day. The generous eat-in kitchen offers abundant cabinetry, plenty of counter space, and direct access to the private backyard deck-ideal for summer BBQs, morning coffee, or simply enjoying the peaceful setting. Upstairs, three well-proportioned bedrooms provide flexibility for guests, a home office, or growing families. The spacious primary bedroom offers excellent closet space, while the updated main bathroom adds modern comfort. The finished lower level expands your living space with a recreation room that's perfect for movie nights, a fitness area, a hobby room, or a home office, while still leaving ample storage and laundry space. This home truly supports every stage of life, offering affordability, functionality, and an unbeatable location where everything you need is just a short walk away. Simply move in, unpack, and start enjoying the lifestyle you've been looking for.
For sale
C$625,000
4620 Ogilvie Walk Cres, Ottawa, ON K1J 1G7
3beds
2baths
Townhouse
Built in ----
1,929 Square Feet Lot
$-- Zestimate®
C$--/sqft
C$-- HOA
What's special
Bright welcoming layoutBeautiful hardwood flooringGenerous eat-in kitchenAbundant cabinetryThree well-proportioned bedroomsSpacious primary bedroomExcellent closet space
- 57 days |
- 57 |
- 1 |
Zillow last checked:
Listing updated:
Listed by:
EXIT REALTY MATRIX
Source: TRREB,MLS®#: X13496474 Originating MLS®#: Ottawa Real Estate Board
Originating MLS®#: Ottawa Real Estate BoardFacts & features
Interior
Bedrooms & bathrooms
- Bedrooms: 3
- Bathrooms: 2
Primary bedroom
- Level: Second
- Dimensions: 4.94 x 3.21
Bedroom 2
- Level: Second
- Dimensions: 3.03 x 2.51
Bedroom 3
- Level: Second
- Dimensions: 2.49 x 3.34
Dining room
- Level: Main
- Dimensions: 2.3 x 3.21
Foyer
- Level: Main
- Dimensions: 2.39 x 2.96
Kitchen
- Level: Main
- Dimensions: 3.24 x 3.48
Living room
- Level: Main
- Dimensions: 3.33 x 4.28
Recreation
- Level: Basement
- Dimensions: 3.5 x 4.28
Heating
- Forced Air, Gas
Cooling
- Central Air
Appliances
- Included: Water Heater Owned
Features
- Storage
- Basement: Full,Finished
- Has fireplace: No
Interior area
- Living area range: 1100-1500 null
Video & virtual tour
Property
Parking
- Total spaces: 3
- Parking features: Private, Inside Entrance
- Has garage: Yes
Features
- Stories: 2
- Patio & porch: Deck, Patio
- Pool features: None
Lot
- Size: 1,929 Square Feet
- Features: Fenced Yard, Public Transit, Park
Details
- Additional structures: Shed, Fence - Full
- Parcel number: 042640479
Construction
Type & style
- Home type: Townhouse
- Property subtype: Townhouse
Materials
- Brick, Vinyl Siding
- Foundation: Poured Concrete
- Roof: Asphalt Shingle
Utilities & green energy
- Sewer: Sewer
Community & HOA
Location
- Region: Ottawa
Financial & listing details
- Annual tax amount: C$4,121
- Date on market: 6/26/2026
Price history
Price history is unavailable.
Public tax history
Tax history is unavailable.
Climate risks
Neighborhood: Cummings
Nearby schools
GreatSchools rating
No schools nearby
We couldn't find any schools near this home.
- C$669,9004 bd3 ba-- sqft1741 Jobin Cres, Ottawa, ON K1J1C4For Sale

- C$695,0002 bd2 ba-- sqft4448 Harper Ave #7, Ottawa, ON K1J1E1For Sale
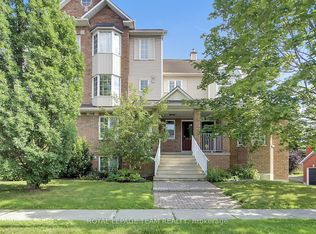
- C$--2 bd2 ba1.9k sqft4480 Harper Ave, Ottawa, ON K1J1E1Off Market
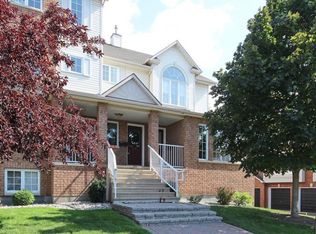
- C$--3 bd3 ba1.8k sqft1655 Jobin Cres, Ottawa, ON K1J1C4Off Market
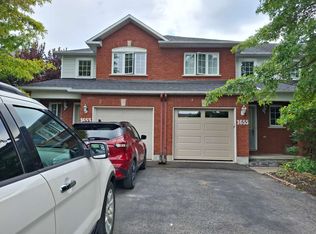
- C$399,9002 bd2 ba-- sqft4429 Harper Ave, Ottawa, ON K1J1C9For Sale
- C$--1 bd1 ba628 sqft200 Frontier Path Point, Ottawa, ON K1J0C8Off Market
- C$--1 bd1 ba670 sqft200 Frontier Path Point #1-BEDROOM, Ottawa, ON K1J0C8Off Market
- C$--2 bd2 ba965 sqft200 Frontier Path Point #2-BEDROOM, Ottawa, ON K1J0C8Off Market
Similar homes
- C$644,9003 bd3 ba-- sqft137 Marrissa Ave, Ottawa, ON K1J 0A4For Sale
 MLS ID #X13547918, REAL BROKER ONTARIO LTD.. TRREB
 - C$614,9003 bd3 ba-- sqft195 Tapley Pl, Ottawa, ON K4A 0L2For Sale
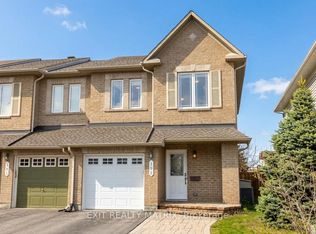 MLS ID #X13675644, EXIT REALTY MATRIX. TRREB
 - C$644,9003 bd3 ba-- sqft749 Morningstar Way, Ottawa, ON K1W 0G6For Sale
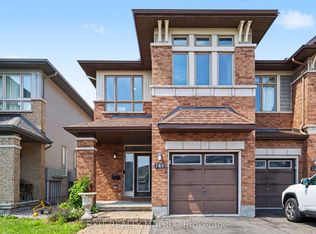 MLS ID #X13678506, EXIT REALTY MATRIX. TRREB
 - C$619,9003 bd3 ba-- sqft316 Bryarton St, Ottawa, ON K1C 7R5For Sale
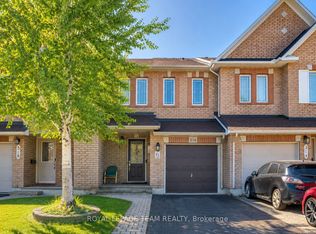 MLS ID #X13646112, ROYAL LEPAGE TEAM REALTY. TRREB
 - C$624,9004 bd2 ba-- sqft552 Dunbrack St, Ottawa, ON K1K 1J5For SaleMLS ID #X13602446, EXIT REALTY MATRIX. TRREB
- C$614,9003 bd3 ba-- sqft132 Montmorency Way, Ottawa, ON K4A 0J2For SaleMLS ID #X13676398, REMAX BOARDWALK REALTY. TRREB
- C$484,9003 bd2 ba-- sqft789 Borthwick Ave, Ottawa, ON K1K 2M5For SaleMLS ID #X13669282, RE/MAX HALLMARK REALTY GROUP. TRREB
- C$374,9003 bd2 ba-- sqft1299 Cedarcroft Cres #25, Ottawa, ON K1B 5G9For SaleMLS ID #X13664100, RE/MAX ABSOLUTE REALTY INC.. TRREB
- C$585,0003 bd2 ba-- sqft1655 Greywood Dr, Ottawa, ON K1C 7L9For SaleMLS ID #X13666336, RE/MAX HALLMARK REALTY GROUP. TRREB
- C$639,9003 bd4 ba-- sqft253 Parkin Cir, Ottawa, ON K1T 4H7For SaleMLS ID #X13503296, POWER MARKETING REAL ESTATE INC.. TRREB
- C$659,0003 bd3 ba-- sqft679 Percifor Way, Ottawa, ON K1W 0E2For SaleMLS ID #X13541852, RE/MAX HALLMARK REALTY GROUP. TRREB
- C$640,0003 bd3 ba-- sqft20 Royal Oak Ct, Ottawa, ON K1T 3N9For SaleMLS ID #X13420304, RE/MAX HALLMARK REALTY GROUP. TRREB
- C$599,9003 bd3 ba-- sqft64 Collington St, Ottawa, ON K2G 6X3For SaleMLS ID #X13697548, RE/MAX DELTA REALTY TEAM. TRREB
- C$625,0003 bd2 ba-- sqft1864 Lenester Ave, Ottawa, ON K2A 3W8For SaleMLS ID #X13693390, REMAX BOARDWALK REALTY. TRREB
- C$599,0004 bd3 ba-- sqft24 Southport Dr, Ottawa, ON K1T 3E7For SaleMLS ID #X13546078, DETAILS REALTY INC.. TRREB
- C$484,9003 bd2 ba-- sqft1103 Millwood Ct, Ottawa, ON K1C 3G1For SaleMLS ID #X13704054, AVENUE NORTH REALTY INC.. TRREB
- C$539,9003 bd3 ba-- sqft5953 Pineglade Cres, Ottawa, ON K1W 1G9For SaleMLS ID #X13282270, ROYAL LEPAGE TEAM REALTY. TRREB
- C$640,0003 bd4 ba-- sqft552 Via Mattino Way, Ottawa, ON K2J 6B8For SaleMLS ID #X13658528, EXIT REALTY MATRIX. TRREB
- C$549,9004 bd2 ba-- sqft2064 Saint Laurent Blvd, Ottawa, ON K1G 1A9For SaleMLS ID #X13644898, EXIT REALTY MATRIX. TRREB
- C$599,0004 bd4 ba-- sqft20 Atop Ln, Ottawa, ON K1X 0H2For SaleMLS ID #X13641294, TFN REALTY INC.. TRREB
