End unit 3-bedroom, 3.5-bathroom home offering over 2,000 sq. ft. of finished living space in the sought-after community of Chapel Hill South. Designed for modern family living, this home features a bright open-concept main level with rich hardwood flooring and an inviting layout that seamlessly connects the living, dining, and kitchen areas. The stylish kitchen is finished with quartz countertops, stainless steel appliances, and ample cabinetry, making it ideal for both everyday living and entertaining. Upstairs offers three generous bedrooms, while the fully finished basement with an additional bathroom provides flexible space for a family room, home office, gym, or playroom. Laminate flooring throughout the second level and basement adds warmth and durability. Step outside to your private backyard retreat featuring an interlock patio, large gazebo, and hot tub, creating the perfect setting to relax or entertain. Complete with an attached single-car garage, this exceptional home is ideally located close to École Élémentaire Notre-Dame-des-Champs, Le Prélude Public School, French Public Elementary School Orléans-Sud, and Collège Catholique Mer Bleue. Enjoy easy access to Fountainhead Park, Goldfinch Park, soccer fields, playgrounds, the Prescott-Russell Recreational Trail, and all the shopping, restaurants, cafés, and everyday conveniences along Innes Road. A fantastic opportunity to enjoy comfort, style, and an outstanding family-friendly lifestyle in one of Orléans' most desirable neighbourhoods.
For sale
C$659,000
749 Morningstar Way, Ottawa, ON K1W 0G6
3beds
3baths
Townhouse
Built in ----
2,320 Square Feet Lot
$-- Zestimate®
C$--/sqft
C$-- HOA
What's special
Bright open-concept main levelRich hardwood flooringStylish kitchenQuartz countertopsStainless steel appliancesAmple cabinetryThree generous bedrooms
- 19 hours |
- 5 |
- 0 |
Zillow last checked:
Listing updated:
Listed by:
EXIT REALTY MATRIX
Source: TRREB,MLS®#: X13609060 Originating MLS®#: Ottawa Real Estate Board
Originating MLS®#: Ottawa Real Estate BoardFacts & features
Interior
Bedrooms & bathrooms
- Bedrooms: 3
- Bathrooms: 3
Primary bedroom
- Level: Second
- Dimensions: 4.57 x 3.04
Bedroom 2
- Level: Second
- Dimensions: 3.35 x 2.74
Bedroom 3
- Level: Second
- Dimensions: 3.96 x 2.74
Bedroom 4
- Level: Second
- Dimensions: 3.25 x 3.04
Dining room
- Level: Main
- Dimensions: 3.04 x 3.3
Dining room
- Level: Main
- Dimensions: 2.54 x 2.43
Kitchen
- Level: Main
- Dimensions: 2.43 x 3.2
Living room
- Level: Main
- Dimensions: 4.06 x 3.35
Other
- Level: Basement
- Dimensions: 3.81 x 2.99
Recreation
- Level: Basement
- Dimensions: 6.85 x 3.65
Heating
- Forced Air, Gas
Cooling
- Central Air
Features
- Flooring: Carpet Free
- Basement: Full,Finished
- Has fireplace: No
Interior area
- Living area range: 1500-2000 null
Property
Parking
- Total spaces: 2
- Parking features: Garage
- Has garage: Yes
Features
- Stories: 2
- Pool features: None
Lot
- Size: 2,320 Square Feet
Details
- Parcel number: 044040893
Construction
Type & style
- Home type: Townhouse
- Property subtype: Townhouse
Materials
- Brick, Vinyl Siding
- Foundation: Concrete
- Roof: Asphalt Shingle
Utilities & green energy
- Sewer: Sewer
Community & HOA
Location
- Region: Ottawa
Financial & listing details
- Annual tax amount: C$4,528
- Date on market: 7/27/2026
EXIT REALTY MATRIX
EXIT REALTY MATRIX
By pressing Contact Agent, you agree that the real estate professional identified above may call/text you about your search, which may involve use of automated means and pre-recorded/artificial voices. You don't need to consent as a condition of buying any property, goods, or services. Message/data rates may apply. You also agree to our Terms of Use. Zillow does not endorse any real estate professionals. We may share information about your recent and future site activity with your agent to help them understand what you're looking for in a home.
Price history
Price history is unavailable.
Public tax history
Tax history is unavailable.
Climate risks
Neighborhood: Orléans
Nearby schools
GreatSchools rating
No schools nearby
We couldn't find any schools near this home.
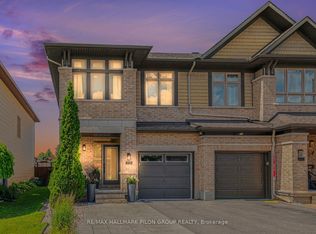
- C$699,9003 bd3 ba-- sqft208 Butterfly Walk, Ottawa, ON K1W0G6For Sale
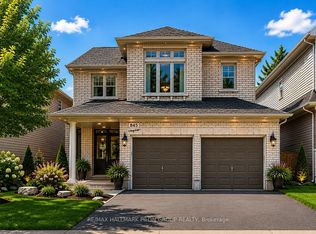
- C$839,9005 bd4 ba-- sqft845 Contour St, Ottawa, ON K1W0G6For Sale
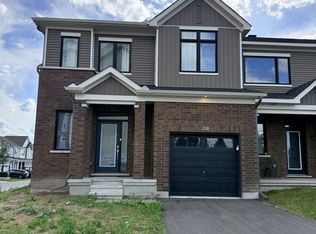
- C$629,9003 bd3 ba-- sqft236 Trailsedge Way, Ottawa, ON K1W0E8For Sale

- C$3,1003 bd3 ba-- sqft208 Falsetto St, Ottawa, ON K1W0S2For Rent
- C$664,9003 bd3 ba-- sqft253 Shinleaf Cres, Ottawa, ON K1W0J2For Sale
- C$689,9003 bd3 ba-- sqft255 Shinleaf Cres, Ottawa, ON K1W0J2For Sale
- C$---- bd-- ba-- sqft93 Pizzicato St, Ottawa, ON K1W0S4Off Market
- C$995,0004 bd3 ba-- sqft260 Shinleaf Cres, Ottawa, ON K1W0J2For Sale
Similar homes
- C$679,0003 bd3 ba-- sqft769 Cairn Cres, Ottawa, ON K1W 0P4For Sale
 MLS ID #X13605540, REAL BROKER ONTARIO LTD.. TRREB
 - C$699,9003 bd3 ba-- sqft208 Butterfly Walk, Ottawa, ON K1W 0G6For SaleMLS ID #X13537148, RE/MAX HALLMARK PILON GROUP REALTY. TRREB
- C$599,9003 bd4 ba-- sqft244 Rolling Meadow Cres, Ottawa, ON K1W 0A8For Sale
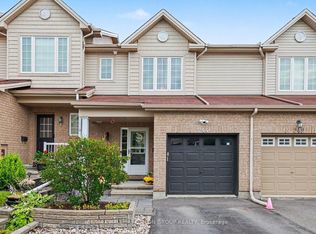 MLS ID #X13597388, RE/MAX HALLMARK PILON GROUP REALTY. TRREB
 - C$599,9993 bd3 ba-- sqft112 Whispering Winds Way, Ottawa, ON K1W 0B7For Sale
 MLS ID #X13598584, DETAILS REALTY INC.. TRREB
 - C$659,0003 bd3 ba-- sqft679 Percifor Way, Ottawa, ON K1W 0E2For SaleMLS ID #X13541852, RE/MAX HALLMARK REALTY GROUP. TRREB
- C$664,9003 bd3 ba-- sqft253 Shinleaf Cres, Ottawa, ON K1W 0J2For SaleMLS ID #X13526788, INNOVATION REALTY LTD.. TRREB
- C$689,9003 bd3 ba-- sqft255 Shinleaf Cres, Ottawa, ON K1W 0J2For SaleMLS ID #X13536282, EXP REALTY. TRREB
- C$629,9003 bd3 ba-- sqft236 Trailsedge Way, Ottawa, ON K1W 0E8For SaleMLS ID #X13160910, RE/MAX HALLMARK REALTY GROUP. TRREB
- C$645,0003 bd3 ba-- sqft91 Chevron Pl, Ottawa, ON K1W 0L6For SaleMLS ID #X13499450, REAL BROKER ONTARIO LTD.. TRREB
- C$599,0003 bd3 ba-- sqft512 Knotridge St, Ottawa, ON K1W 0C7For SaleMLS ID #X13567448, ENGEL & VOLKERS OTTAWA. TRREB
- C$674,9003 bd3 ba-- sqft369 Broadridge Cres, Ottawa, ON K1W 0M1For SaleMLS ID #X13428376, RE/MAX HALLMARK REALTY GROUP. TRREB
- C$619,9003 bd3 ba-- sqft6252 Sablewood Pl, Ottawa, ON K1C 7M5For SaleMLS ID #X13599512, RE/MAX HALLMARK REALTY GROUP. TRREB
- C$659,9003 bd3 ba-- sqft353 Cornice St, Ottawa, ON K1W 0P8For SaleMLS ID #X13485036, ROYAL LEPAGE INTEGRITY REALTY. TRREB
- C$634,9003 bd3 ba-- sqft369 Rolling Meadow Cres, Ottawa, ON K1W 0A9For SaleMLS ID #X13187578, RE/MAX HALLMARK REALTY GROUP. TRREB
- C$639,9903 bd4 ba-- sqft279 Falsetto St, Ottawa, ON K1W 0S4For SaleMLS ID #X13207156, EXP REALTY. TRREB
- C$599,9003 bd3 ba-- sqft300 Rolling Meadow Cres, Ottawa, ON K1W 0A7For SaleMLS ID #X13575214, ROYAL LEPAGE INTEGRITY REALTY. TRREB
- C$655,0003 bd3 ba-- sqft236 Yellowcress Way, Ottawa, ON K4A 1C3For SaleMLS ID #X13582632, TRU REALTY. TRREB
- C$590,0003 bd2 ba-- sqft615 Spring Valley Dr, Ottawa, ON K1W 0C6For SaleMLS ID #X13550762, EXP REALTY. TRREB
- C$664,9993 bd3 ba-- sqft790 Cairn Cres, Ottawa, ON K1W 0P7For SaleMLS ID #X13073352, ROYAL LEPAGE PERFORMANCE REALTY. TRREB
- C$674,0003 bd3 ba-- sqft629 Knotridge St, Ottawa, ON K1W 0N7For SaleMLS ID #X13136450, PAUL RUSHFORTH REAL ESTATE INC.. TRREB
