Welcome to 512 Knotridge Street, a beautifully maintained townhome offering 1,620 sq. ft. of above-grade living space plus additional finished living space in the basement. Thoughtfully designed for comfortable family living, this home features rich hardwood flooring throughout the main level and a timeless kitchen with granite countertops, ample cabinetry, an additional pantry for extra storage, a bright breakfast area, and a separate dining room. The open-concept layout flows effortlessly into the spacious living room overlooking the backyard, where a large deck with stairs leading to the lower yard creates the perfect space for entertaining, gardening, or relaxing outdoors. Upstairs, you'll find three generous bedrooms, including a spacious primary retreat with a large walk-in closet and a private ensuite featuring a soaker tub and separate walk-in shower, along with two additional bedrooms, a full family bathroom, and the convenience of upper-level laundry. The finished basement provides exceptional additional living space with a cozy fireplace and a large rear window that fills the room with natural light, while a generous storage room complete with a built-in workshop offers plenty of room for hobbies, projects, and organization. Perfectly situated in one of Orleans' most desirable family neighbourhoods, this home is just a short walk to Goldfinch Park and the community's brand-new elementary school, making morning routines and after-school activities incredibly convenient for growing families. A daycare is also within walking distance, and you'll enjoy quick access to the extensive walking paths and green spaces throughout the neighbourhood. Just minutes away, Innes Road offers every convenience imaginable, making this an ideal location for people looking to enjoy both a peaceful neighbourhood setting and modern conveniences. This move-in ready home truly offers the perfect combination of timeless style, functional living space, and an outstanding location.
For sale
C$599,000
512 Knotridge St, Ottawa, ON K1W 0C7
3beds
3baths
Townhouse
Built in ----
1,870 Square Feet Lot
$-- Zestimate®
C$--/sqft
C$-- HOA
What's special
Ample cabinetryBright breakfast areaSeparate dining roomOpen-concept layoutThree generous bedroomsSpacious primary retreatLarge walk-in closet
- 6 days |
- 3 |
- 0 |
Zillow last checked:
Listing updated:
Listed by:
ENGEL & VOLKERS OTTAWA
Source: TRREB,MLS®#: X13567448 Originating MLS®#: Ottawa Real Estate Board
Originating MLS®#: Ottawa Real Estate BoardFacts & features
Interior
Bedrooms & bathrooms
- Bedrooms: 3
- Bathrooms: 3
Heating
- Forced Air, Gas
Cooling
- Central Air
Features
- Workbench
- Basement: Full,Finished
- Has fireplace: Yes
- Fireplace features: Natural Gas
Interior area
- Living area range: 1500-2000 null
Video & virtual tour
Property
Parking
- Total spaces: 3
- Parking features: Garage Door Opener
- Has garage: Yes
Features
- Stories: 2
- Pool features: None
Lot
- Size: 1,870 Square Feet
Details
- Parcel number: 043522155
Construction
Type & style
- Home type: Townhouse
- Property subtype: Townhouse
Materials
- Vinyl Siding
- Foundation: Concrete, Poured Concrete
- Roof: Shingle
Utilities & green energy
- Sewer: Sewer
Community & HOA
Location
- Region: Ottawa
Financial & listing details
- Annual tax amount: C$4,631
- Date on market: 7/15/2026
ENGEL & VOLKERS OTTAWA
ENGEL & VOLKERS OTTAWA
By pressing Contact Agent, you agree that the real estate professional identified above may call/text you about your search, which may involve use of automated means and pre-recorded/artificial voices. You don't need to consent as a condition of buying any property, goods, or services. Message/data rates may apply. You also agree to our Terms of Use. Zillow does not endorse any real estate professionals. We may share information about your recent and future site activity with your agent to help them understand what you're looking for in a home.
Price history
Price history is unavailable.
Public tax history
Tax history is unavailable.
Climate risks
Neighborhood: Orléans
Nearby schools
GreatSchools rating
No schools nearby
We couldn't find any schools near this home.
- C$559,9003 bd2 ba-- sqft510 Knotridge St, Ottawa, ON K1W0C7For Sale

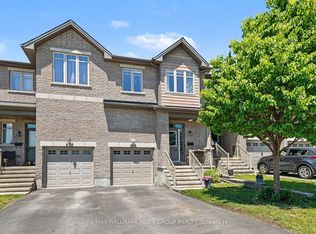
- C$599,9003 bd3 ba-- sqft673 Spring Valley Dr, Ottawa, ON K1W0C7For Sale
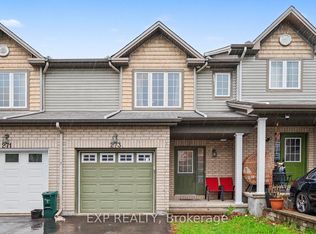
- C$590,0003 bd3 ba-- sqft273 Rolling Meadow Cres, Ottawa, ON K1W0A8For Sale
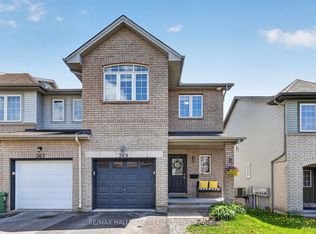
- C$634,9003 bd3 ba-- sqft369 Rolling Meadow Cres, Ottawa, ON K1W0A9For Sale
- C$578,9003 bd3 ba-- sqft277 Rolling Meadow Cres, Ottawa, ON K1W0A8For Sale
- C$--4 bd3 ba2.5k sqft425 Dovehaven St #425, Ottawa, ON K1W0H2Off Market
- C$590,0003 bd2 ba-- sqft615 Spring Valley Dr, Ottawa, ON K1W0C6For Sale
- C$599,9003 bd3 ba-- sqft300 Rolling Meadow Cres, Ottawa, ON K1W0A7For Sale
Similar homes
- C$599,9003 bd3 ba-- sqft673 Spring Valley Dr, Ottawa, ON K1W 0C7For SaleMLS ID #X13555446, RE/MAX HALLMARK PILON GROUP REALTY. TRREB
- C$559,9003 bd2 ba-- sqft510 Knotridge St, Ottawa, ON K1W 0C7For SaleMLS ID #X13567102, ROYAL LEPAGE PERFORMANCE REALTY. TRREB
- C$599,9003 bd3 ba-- sqft300 Rolling Meadow Cres, Ottawa, ON K1W 0A7For Sale
 MLS ID #X13575214, ROYAL LEPAGE INTEGRITY REALTY. TRREB
 - C$590,0003 bd2 ba-- sqft615 Spring Valley Dr, Ottawa, ON K1W 0C6For Sale
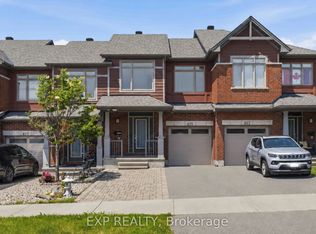 MLS ID #X13550762, EXP REALTY. TRREB
 - C$599,9003 bd3 ba-- sqft607 Petrichor Cres, Ottawa, ON K4A 0Y4For SaleMLS ID #X13588412, REAL BROKER ONTARIO LTD.. TRREB
- C$578,9003 bd3 ba-- sqft277 Rolling Meadow Cres, Ottawa, ON K1W 0A8For SaleMLS ID #X13481812, ROYAL LEPAGE PERFORMANCE REALTY. TRREB
- C$590,0003 bd3 ba-- sqft273 Rolling Meadow Cres, Ottawa, ON K1W 0A8For SaleMLS ID #X13136180, EXP REALTY. TRREB
- C$634,9003 bd3 ba-- sqft369 Rolling Meadow Cres, Ottawa, ON K1W 0A9For SaleMLS ID #X13187578, RE/MAX HALLMARK REALTY GROUP. TRREB
- C$555,0003 bd3 ba-- sqft236 Willow Aster Cir, Ottawa, ON K4A 1C9For SaleMLS ID #X13589272, RE/MAX ABSOLUTE WALKER REALTY. TRREB
- C$629,9003 bd3 ba-- sqft236 Trailsedge Way, Ottawa, ON K1W 0E8For SaleMLS ID #X13160910, RE/MAX HALLMARK REALTY GROUP. TRREB
- C$659,0003 bd3 ba-- sqft679 Percifor Way, Ottawa, ON K1W 0E2For SaleMLS ID #X13541852, RE/MAX HALLMARK REALTY GROUP. TRREB
- C$645,0003 bd3 ba-- sqft91 Chevron Pl, Ottawa, ON K1W 0L6For SaleMLS ID #X13499450, REAL BROKER ONTARIO LTD.. TRREB
- C$655,0003 bd3 ba-- sqft236 Yellowcress Way, Ottawa, ON K4A 1C3For SaleMLS ID #X13582632, TRU REALTY. TRREB
- C$674,9003 bd3 ba-- sqft369 Broadridge Cres, Ottawa, ON K1W 0M1For SaleMLS ID #X13428376, RE/MAX HALLMARK REALTY GROUP. TRREB
- C$589,9003 bd3 ba-- sqft263 Sweetvalley Dr, Ottawa, ON K4A 5J4For SaleMLS ID #X13552160, RIGHT AT HOME REALTY. TRREB
- C$619,9993 bd3 ba-- sqft112 Whispering Winds Way, Ottawa, ON K1W 0B7For SaleMLS ID #X13228090, DETAILS REALTY INC.. TRREB
- C$699,9003 bd3 ba-- sqft208 Butterfly Walk, Ottawa, ON K1W 0G6For SaleMLS ID #X13537148, RE/MAX HALLMARK PILON GROUP REALTY. TRREB
- C$639,9903 bd4 ba-- sqft279 Falsetto St, Ottawa, ON K1W 0S4For SaleMLS ID #X13207156, EXP REALTY. TRREB
- C$664,9003 bd3 ba-- sqft253 Shinleaf Cres, Ottawa, ON K1W 0J2For SaleMLS ID #X13526788, INNOVATION REALTY LTD.. TRREB
- C$675,0003 bd3 ba-- sqft520 Rochefort Cir, Ottawa, ON K4A 0M8For SaleMLS ID #X13571614, ENGEL & VOLKERS OTTAWA. TRREB
