
MOVE-IN READY and beautifully finished. This Claridge-built Dharma II (2022) offers over 1100sqft of bright, modern living space (Including a Private Terrace) along with a dedicated parking spot. Inside, you'll find 2 bedrooms, 1.5 bathrooms, all enhanced with upgraded finishes: quartz counters, stylish kitchen backsplash, stainless steel appliances, luxury vinyl plank flooring, and complete window coverings. The Additional Den, located off the living room, offers flexibility to personalize depending on your needs. It could easily be utilized as a Dining Room, Office or possibly enclose it to create even more privacy. The layout is spacious, contemporary, and designed to impress. Best of all, you can start your day on your private terrace, perfect for morning coffee or unwinding after work. An excellent opportunity for first-time buyers or investors, ideally located near key amenities including the park and ride. Tarion warranty still in effect. 24 hours irrevocable on all offers. Some photos are digitally enhanced.
For sale
C$399,999
410 H Rolling Meadow Cres #K, Ottawa, ON K1W 0S1
2beds
2baths
Apartment
Built in ----
-- sqft lot
$-- Zestimate®
C$--/sqft
C$280/mo HOA
What's special
- 2 days |
- 3 |
- 0 |
Zillow last checked:
Listing updated:
Listed by:
BENNETT PROPERTY SHOP REALTY
Source: TRREB,MLS®#: X13674118 Originating MLS®#: Ottawa Real Estate Board
Originating MLS®#: Ottawa Real Estate BoardFacts & features
Interior
Bedrooms & bathrooms
- Bedrooms: 2
- Bathrooms: 2
Primary bedroom
- Level: Lower
- Dimensions: 3.35 x 3.65
Bedroom
- Level: Lower
- Dimensions: 2.84 x 2.47
Bedroom
- Level: Main
- Dimensions: 4.53 x 3.48
Bedroom 2
- Level: Main
- Dimensions: 2.65 x 2.83
Bathroom
- Level: Main
- Dimensions: 1.7 x 1.52
Bathroom
- Level: Main
- Dimensions: 2.57 x 1.46
Den
- Level: Lower
- Dimensions: 3.29 x 2.47
Dining room
- Level: Main
- Dimensions: 2.73 x 3.23
Foyer
- Level: Main
- Dimensions: 1.22 x 1.83
Kitchen
- Level: Main
- Dimensions: 3.96 x 3.35
Kitchen
- Level: Lower
- Dimensions: 2.16 x 4.02
Laundry
- Level: Main
- Dimensions: 2.63 x 2.25
Living room
- Level: Lower
- Dimensions: 4.91 x 4.91
Living room
- Level: Main
- Dimensions: 5.07 x 3.84
Other
- Level: Lower
- Dimensions: 4.02 x 2.25
Utility room
- Level: Lower
- Dimensions: 2.23 x 2.59
Heating
- Forced Air, Gas
Cooling
- Central Air
Appliances
- Included: Water Heater
- Laundry: In-Suite Laundry
Features
- Primary Bedroom - Main Floor, Storage
- Flooring: Carpet Free
- Basement: None
- Has fireplace: No
Interior area
- Living area range: 1000-1199 null
Property
Parking
- Total spaces: 1
- Parking features: Assigned, Surface
Features
- Stories: 1
- Patio & porch: Patio
- Exterior features: Privacy, Landscaped, Terrace Balcony
Lot
- Features: Park, Public Transit, School, Terraced
- Topography: Flat
Details
- Parcel number: 160900012
- Other equipment: Air Exchanger
Construction
Type & style
- Home type: Apartment
- Property subtype: Apartment
Materials
- Brick
- Foundation: Concrete
- Roof: Unknown
Details
- Builder name: Claridge Homes
Community & HOA
HOA
- Services included: Common Elements Included, Building Insurance Included
- HOA fee: C$280 monthly
- HOA name: OCSCP
Location
- Region: Ottawa
Financial & listing details
- Annual tax amount: C$3,431
- Date on market: 8/14/2026
Price history
Price history is unavailable.
Public tax history
Tax history is unavailable.
Climate risks
Neighborhood: Orléans
Getting around
32 / 100
Car-DependentNearby schools
GreatSchools rating
No schools nearby
We couldn't find any schools near this home.
- C$--2 bd2 ba1.1k sqft400 HH Rolling Meadow Cres, Ottawa, ON K1W0S1Off Market
- C$--2 bd2 ba-- sqft390 A Rolling Meadow Cres #I, Ottawa, ON K1W0S1Off Market
- C$2,8994 bd3 ba-- sqft422 Rolling Meadow Cres, Ottawa, ON K1W0S1For Rent

- C$599,9003 bd4 ba-- sqft244 Rolling Meadow Cres, Ottawa, ON K1W0A8For Sale
- C$--4 bd3 ba2.5k sqft425 Dovehaven St #425, Ottawa, ON K1W0H2Off Market
- C$599,9003 bd3 ba-- sqft673 Spring Valley Dr, Ottawa, ON K1W0C7For Sale
- C$590,0003 bd3 ba-- sqft273 Rolling Meadow Cres, Ottawa, ON K1W0A8For Sale
- C$559,9003 bd2 ba-- sqft510 Knotridge St, Ottawa, ON K1W0C7For Sale
Similar homes
- C$424,9004 bd2 ba-- sqft1449 Ridgebrook Dr #124, Ottawa, ON K1B 4T1For Sale
 MLS ID #X13662760, REAL BROKER ONTARIO LTD.. TRREB
 - C$389,9003 bd2 ba-- sqft1699 E Lamoureux Dr, Ottawa, ON K1E 2N3For Sale
 MLS ID #X13647618, REAL BROKER ONTARIO LTD.. TRREB
 - C$388,0002 bd2 ba-- sqft4522 Innes Rd #D, Ottawa, ON K4A 3J7For Sale
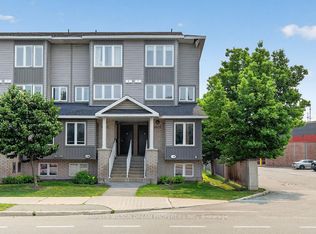 MLS ID #X13573992, MARILYN WILSON DREAM PROPERTIES INC.. TRREB
 - C$399,0002 bd2 ba-- sqft318 A Everest Point, Ottawa, ON K1G 4E3For Sale
 MLS ID #X13156210, CENTURY 21 SYNERGY REALTY INC. TRREB
 - C$399,9002 bd2 ba-- sqft4528 Innes Rd #C, Ottawa, ON K4A 3J7For SaleMLS ID #X13487280, ROYAL LEPAGE INTEGRITY REALTY. TRREB
- C$399,9002 bd2 ba-- sqft1835 Marsala Cres #201, Ottawa, ON K4A 2E5For SaleMLS ID #X13220164, SUTTON GROUP - OTTAWA REALTY. TRREB
- C$398,9002 bd3 ba-- sqft294 Cresthaven Dr, Ottawa, ON K2G 6W4For SaleMLS ID #X13666574, RE/MAX ABSOLUTE REALTY INC.. TRREB
- C$359,9002 bd2 ba-- sqft6643 Bilberry Dr #A, Ottawa, ON K1C 4N5For SaleMLS ID #X13608930, ONE PERCENT REALTY LTD.. TRREB
- C$564,9003 bd3 ba-- sqft561 Petrichor Cres, Ottawa, ON K4A 0Y4For SaleMLS ID #X13666410, ENGEL & VOLKERS OTTAWA. TRREB
- C$374,9002 bd2 ba-- sqft6549 Bilberry Dr #6549B, Ottawa, ON K1C 4N4For SaleMLS ID #X13598718, RE/MAX AFFILIATES RESULTS REALTY INC.. TRREB
- C$599,9003 bd4 ba-- sqft244 Rolling Meadow Cres, Ottawa, ON K1W 0A8For SaleMLS ID #X13597388, RE/MAX HALLMARK PILON GROUP REALTY. TRREB
- C$449,9002 bd2 ba-- sqft405 Laurier Ave E #10, Ottawa, ON K1N 6R4For SaleMLS ID #X13620920, REAL BROKER ONTARIO LTD.. TRREB
- C$599,9003 bd3 ba-- sqft673 Spring Valley Dr, Ottawa, ON K1W 0C7For SaleMLS ID #X13555446, RE/MAX HALLMARK PILON GROUP REALTY. TRREB
- C$419,9003 bd2 ba-- sqft1780 Lamoureux Dr #A, Ottawa, ON K1E 2N4For SaleMLS ID #X13456128, ROYAL LEPAGE PERFORMANCE REALTY. TRREB
- C$419,9003 bd2 ba-- sqft4006 Eady Ct, Ottawa, ON K1J 8X6For SaleMLS ID #X13626804, OTTAWA PROPERTY SHOP REALTY INC.. TRREB
- C$420,0003 bd1 ba-- sqft35 Robinson Ave #B, Ottawa, ON K1N 8N8For SaleMLS ID #X13578428, ENGEL & VOLKERS OTTAWA. TRREB
- C$418,0002 bd1 ba-- sqft121 Fairweather St, Ottawa, ON K1T 0M8For SaleMLS ID #X13500242, ROYAL LEPAGE TEAM REALTY. TRREB
- C$385,0003 bd3 ba-- sqft2 Bertona St #30, Ottawa, ON K2G 0W2For SaleMLS ID #X13658852, OTTAWA PROPERTY SHOP REALTY INC.. TRREB
- C$549,9003 bd2 ba-- sqft280 Pintail Ter, Ottawa, ON K1E 2A1For SaleMLS ID #X13657458, SLEEPWELL REALTY GROUP LTD. TRREB
- C$414,9001 bd1 ba-- sqft345 Saint Denis St #207, Ottawa, ON K1L 5J1For SaleMLS ID #X13444756, REAL BROKER ONTARIO LTD.. TRREB
