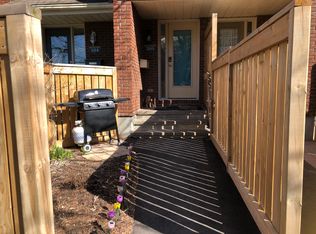
Welcome to this beautifully updated 2-bedroom, 2-bathroom condo nestled in the highly sought-after community of Fallingbrook in Orleans. Offering a rare two-level layout, this home combines the comfort of a townhouse with the convenience of condominium living.Step inside to discover a bright and inviting living space featuring newer laminate flooring throughout, creating a modern and cohesive feel. The renovated kitchen is sure to impress with its stylish finishes, ample cabinetry, and functional design-perfect for everyday living and entertaining alike.Both bathrooms have been tastefully updated, providing contemporary comfort and elegance. The spacious two-level floor plan offers excellent separation for recreational activites and your sleeping area, making it ideal for professionals, families, or those looking to downsize without compromise.Located in an exceptional neighbourhood, you'll enjoy the best of Orleans living with easy access to public transit, parks, schools, shopping, restaurants, and all essential amenities. Speaking of amenities,Club Citadelle ( the condo ) has several right on site. Pool, tennis court, fittness centre, party room and barbq area. Whether you're commuting downtown or exploring the many nearby recreational opportunities, convenience is always at your doorstep.This move-in-ready gem offers style, comfort, and an unbeatable location. Don't miss your opportunity to call Fallingbrook home! A/C installed in 2025 ( not in most units in the complex), All other renos done between 2020 - 2024!!
For sale
C$399,900
1835 Marsala Cres #201, Ottawa, ON K4A 2E5
2beds
2baths
Townhouse
Built in ----
-- sqft lot
$-- Zestimate®
C$--/sqft
C$517/mo HOA
What's special
Rare two-level layoutNewer laminate flooring throughoutAmple cabinetry
- 62 days |
- 6 |
- 0 |
Zillow last checked:
Listing updated:
Listed by:
SUTTON GROUP - OTTAWA REALTY
Source: TRREB,MLS®#: X13220164 Originating MLS®#: Ottawa Real Estate Board
Originating MLS®#: Ottawa Real Estate BoardFacts & features
Interior
Bedrooms & bathrooms
- Bedrooms: 2
- Bathrooms: 2
Primary bedroom
- Level: Upper
- Dimensions: 5.2 x 3.25
Bedroom 2
- Level: Upper
- Dimensions: 2.46 x 2.66
Bathroom
- Level: Upper
- Dimensions: 0 x 0
Bathroom
- Level: Lower
- Dimensions: 0 x 0
Den
- Level: Upper
- Dimensions: 3.2 x 2.15
Dining room
- Level: Upper
- Dimensions: 2.94 x 2.43
Kitchen
- Level: Upper
- Dimensions: 3.53 x 2.59
Laundry
- Level: Lower
- Dimensions: 0 x 0
Living room
- Level: Upper
- Dimensions: 4.03 x 4.16
Other
- Level: Lower
- Dimensions: 0 x 0
Recreation
- Level: Lower
- Dimensions: 5 x 3.02
Heating
- Baseboard, Electric
Cooling
- Wall Unit(s)
Appliances
- Laundry: In-Suite Laundry, Sink
Features
- Primary Bedroom - Main Floor
- Basement: Finished
- Has fireplace: Yes
- Fireplace features: Wood Burning
Interior area
- Living area range: 1000-1199 null
Video & virtual tour
Property
Parking
- Total spaces: 1
Features
- Stories: 2
- Exterior features: Terrace Balcony
Details
- Parcel number: 149920205
Construction
Type & style
- Home type: Townhouse
- Property subtype: Townhouse
Materials
- Brick, Aluminum Siding
Community & HOA
HOA
- Services included: Common Elements Included, Parking Included, Water Included, Building Insurance Included
- HOA fee: C$517 monthly
- HOA name: OCC (04)
Location
- Region: Ottawa
Financial & listing details
- Annual tax amount: C$2,317
- Date on market: 6/1/2026
SUTTON GROUP - OTTAWA REALTY
SUTTON GROUP - OTTAWA REALTY
By pressing Contact Agent, you agree that the real estate professional identified above may call/text you about your search, which may involve use of automated means and pre-recorded/artificial voices. You don't need to consent as a condition of buying any property, goods, or services. Message/data rates may apply. You also agree to our Terms of Use. Zillow does not endorse any real estate professionals. We may share information about your recent and future site activity with your agent to help them understand what you're looking for in a home.
Price history
Price history is unavailable.
Public tax history
Tax history is unavailable.
Climate risks
Neighborhood: K4A
Nearby schools
GreatSchools rating
No schools nearby
We couldn't find any schools near this home.
- C$--1 bd1 ba1k sqft1835 Marsala Cres #205, Ottawa, ON K4A2E5Off Market
- C$379,9003 bd2 ba-- sqft545 Canteval Ter #110, Ottawa, ON K4A2E4For Sale

- C$--2 bd2 ba-- sqft505 Canteval Ter #201, Ottawa, ON K4A2E1Off Market

- C$--1 bd1 ba-- sqft1795 Marsala Cres #102, Ottawa, ON K4A2E9Off Market
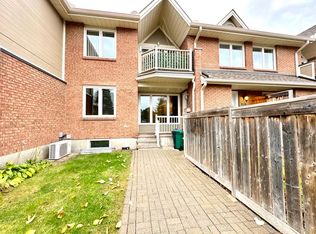
- C$379,9003 bd2 ba-- sqft1760 Cabaret Ln #205, Ottawa, ON K4A2H1For Sale
- C$399,9003 bd2 ba-- sqft1770 Cabaret Ln #104, Ottawa, ON K4A2G1For Sale
- C$--1 bd1 ba930 sqft465 Canteval Ter #102, Ottawa, ON K4A2C7Off Market
- C$--4 bd3 ba-- sqft601 Simoneau Way, Ottawa, ON K4A1P8Off Market
Similar homes
- C$399,9003 bd2 ba-- sqft1770 Cabaret Ln #104, Ottawa, ON K4A 2G1For Sale
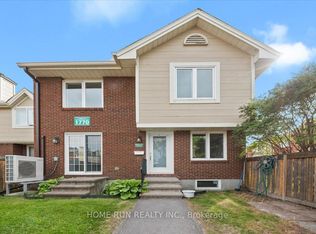 MLS ID #X13609030, HOME RUN REALTY INC.. TRREB
 - C$399,9002 bd2 ba-- sqft4528 Innes Rd #C, Ottawa, ON K4A 3J7For Sale
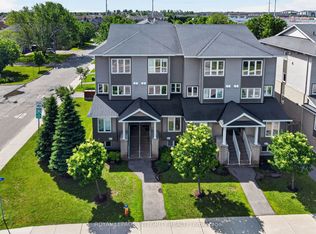 MLS ID #X13487280, ROYAL LEPAGE INTEGRITY REALTY. TRREB
 - C$370,9003 bd2 ba-- sqft1718 Lamoureux Dr #C, Ottawa, ON K1E 2N2For Sale
 MLS ID #X13476370, CENTURY 21 SYNERGY REALTY INC. TRREB
 - C$359,9002 bd2 ba-- sqft6643 Bilberry Dr #A, Ottawa, ON K1C 4N5For Sale
 MLS ID #X13608930, ONE PERCENT REALTY LTD.. TRREB
 - C$375,0003 bd2 ba-- sqft1777 Lamoureux Dr #F, Ottawa, ON K1E 2N5For SaleMLS ID #X12949160, EXIT REALTY MATRIX. TRREB
- C$449,0003 bd3 ba-- sqft1803 Axminster Ct #39, Ottawa, ON K1C 1Z5For SaleMLS ID #X13627798, SUTTON GROUP - OTTAWA REALTY. TRREB
- C$374,9002 bd2 ba-- sqft6549 Bilberry Dr #6549B, Ottawa, ON K1C 4N4For SaleMLS ID #X13598718, RE/MAX AFFILIATES RESULTS REALTY INC.. TRREB
- C$395,0002 bd2 ba-- sqft299 Aquaview Dr #8, Ottawa, ON K4A 0B6For SaleMLS ID #X13062692, RE/MAX ABSOLUTE WALKER REALTY. TRREB
- C$400,0002 bd2 ba-- sqft120 Prestige Cir #114, Ottawa, ON K4A 1B4For SaleMLS ID #X13061494, RE/MAX HALLMARK LAFONTAINE REALTY. TRREB
- C$419,9003 bd2 ba-- sqft4006 Eady Ct, Ottawa, ON K1J 8X6For SaleMLS ID #X13626804, OTTAWA PROPERTY SHOP REALTY INC.. TRREB
- C$444,9003 bd2 ba-- sqft956 Cookshire Cres #54, Ottawa, ON K4A 3K3For SaleMLS ID #X13469960, ENGEL & VOLKERS OTTAWA. TRREB
- C$425,0003 bd2 ba-- sqft119 Teal Cres, Ottawa, ON K1E 2C1For SaleMLS ID #X12909342, RE/MAX HALLMARK REALTY GROUP. TRREB
- C$549,0003 bd3 ba-- sqft1844 Prestwick Dr, Ottawa, ON K1E 2T3For SaleMLS ID #X13621986, ENGEL & VOLKERS OTTAWA. TRREB
- C$369,9003 bd2 ba-- sqft782 Saint Andre Dr #38B, Ottawa, ON K1C 4R6For SaleMLS ID #X13039150, RE/MAX ABSOLUTE WALKER REALTY. TRREB
- C$525,0002 bd2 ba-- sqft607 Prominence Way, Ottawa, ON K4A 5K8For SaleMLS ID #X13464556, RE/MAX DELTA REALTY TEAM. TRREB
- C$586,0003 bd3 ba-- sqft1862 Arrowgrass Way, Ottawa, ON K4A 0C9For SaleMLS ID #X13611642, ROYAL LEPAGE PERFORMANCE REALTY. TRREB
- C$579,0003 bd3 ba-- sqft1403 Beaucourt Pl, Ottawa, ON K4A 1W3For SaleMLS ID #X13576290, ROYAL LEPAGE PERFORMANCE REALTY. TRREB
- C$379,9003 bd2 ba-- sqft2820 Baseline Rd #9, Ottawa, ON K2H 1G9For SaleMLS ID #X13619230, ENGEL & VOLKERS OTTAWA. TRREB
- C$574,9003 bd3 ba-- sqft2032 Dorima St, Ottawa, ON K4A 3J7For SaleMLS ID #X13545166, RE/MAX HALLMARK REALTY GROUP. TRREB
- C$459,9002 bd2 ba-- sqft810 Mikinak Rd, Ottawa, ON K1K 5A5For SaleMLS ID #X13591622, REMAX BOARDWALK REALTY. TRREB
