Move-in ready townhome featuring stylish renovations and a prime location! Bright open-concept main floor with updated flooring, a renovated white shaker kitchen, spacious living and dining areas, and a cozy wood-burning fireplace. Patio door leads to a private, fully fenced backyard with an updated deck. Upstairs offers three generous bedrooms and a beautifully renovated full bath. The finished basement features a spacious family room with an electric fireplace. Extensive updates since 2023 include the kitchen, bathrooms, steel front door, lighting, furnace & A/C, fencing, deck, California shutters and more. Includes one parking space. Ideally located on a quiet court, just minutes to St. Laurent Shopping Centre, parks, schools, transit, the Aviation Pathway and Highway 417.
For sale
C$419,900
4006 Eady Ct, Ottawa, ON K1J 8X6
3beds
2baths
Townhouse
Built in ----
-- sqft lot
$-- Zestimate®
C$--/sqft
C$664/mo HOA
What's special
Stylish renovationsBright open-concept main floorUpdated flooringRenovated white shaker kitchenCozy wood-burning fireplaceUpdated deckThree generous bedrooms
- 13 hours |
- 6 |
- 1 |
Zillow last checked:
Listing updated:
Listed by:
OTTAWA PROPERTY SHOP REALTY INC.
Source: TRREB,MLS®#: X13626804 Originating MLS®#: Ottawa Real Estate Board
Originating MLS®#: Ottawa Real Estate BoardFacts & features
Interior
Bedrooms & bathrooms
- Bedrooms: 3
- Bathrooms: 2
Primary bedroom
- Level: Second
- Dimensions: 4.14 x 3.04
Bedroom
- Level: Second
- Dimensions: 3.65 x 2.66
Bedroom
- Level: Second
- Dimensions: 3.14 x 2.13
Dining room
- Level: Main
- Dimensions: 3.75 x 2.13
Family room
- Level: Basement
- Dimensions: 6.24 x 4.74
Kitchen
- Level: Main
- Dimensions: 3.7 x 2.43
Living room
- Level: Main
- Dimensions: 4.59 x 3.04
Heating
- Forced Air, Wood
Cooling
- Central Air
Appliances
- Laundry: In-Suite Laundry
Features
- None
- Basement: Finished
- Has fireplace: Yes
Interior area
- Living area range: 1000-1199 null
Property
Parking
- Total spaces: 1
Features
- Stories: 2
- Exterior features: Enclosed Balcony
Details
- Parcel number: 152390004
Construction
Type & style
- Home type: Townhouse
- Property subtype: Townhouse
Materials
- Brick, Vinyl Siding
Community & HOA
HOA
- Amenities included: Visitor Parking
- Services included: Building Insurance Included, Water Included
- HOA fee: C$664 monthly
- HOA name: OCC
Location
- Region: Ottawa
Financial & listing details
- Annual tax amount: C$3,069
- Date on market: 7/31/2026
OTTAWA PROPERTY SHOP REALTY INC.
OTTAWA PROPERTY SHOP REALTY INC.
By pressing Contact Agent, you agree that the real estate professional identified above may call/text you about your search, which may involve use of automated means and pre-recorded/artificial voices. You don't need to consent as a condition of buying any property, goods, or services. Message/data rates may apply. You also agree to our Terms of Use. Zillow does not endorse any real estate professionals. We may share information about your recent and future site activity with your agent to help them understand what you're looking for in a home.
Price history
Price history is unavailable.
Public tax history
Tax history is unavailable.
Climate risks
Neighborhood: Cummings
Nearby schools
GreatSchools rating
No schools nearby
We couldn't find any schools near this home.
- C$--3 bd2 ba-- sqft4350 Weldon Dr, Ottawa, ON K1J8R2Off Market
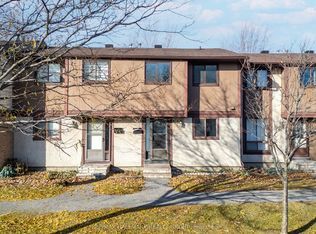
- C$--2 bd1 ba753 sqft1188 Cummings Ave #1450013, Ottawa, ON K1J7R8Off Market

- C$1,535-- bd1 ba398 sqft1188 Cummings Ave #1450006, Ottawa, ON K1J7R8For Rent
- C$---- bd1 ba452 sqft1188 Cummings Ave #1450162, Ottawa, ON K1J7R8Off Market
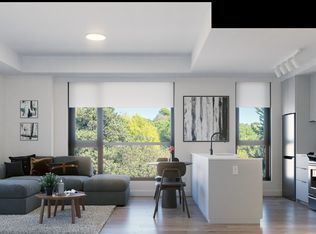
- C$--1 bd1 ba560 sqft1188 Cummings Ave #1450064, Ottawa, ON K1J7R8Off Market
- C$--1 bd1 ba592 sqft1188 Cummings Ave #1450032, Ottawa, ON K1J7R8Off Market
- C$2,3952 bd1 ba807 sqft1188 Cummings Ave #1450028, Ottawa, ON K1J7R8For Rent
- C$1,535-- bd1 ba452 sqft1188 Cummings Ave #1450014, Ottawa, ON K1J7R8For Rent
Similar homes
- C$419,9003 bd2 ba-- sqft4356 Stella Cres, Ottawa, ON K1J 8T7For Sale
 MLS ID #X13588446, ROYAL LEPAGE INTEGRITY REALTY. TRREB
 - C$419,9002 bd2 ba-- sqft57 Steele Park Point, Ottawa, ON K1J 0J2For Sale
 MLS ID #X13602304, EXP REALTY. TRREB
 - C$424,9003 bd2 ba-- sqft1389 Palmerston Dr #108, Ottawa, ON K1J 8N9For Sale
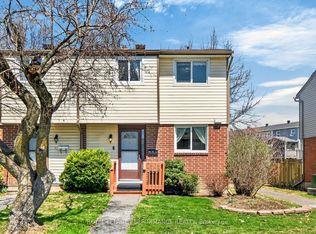 MLS ID #X13082220, ROYAL LEPAGE PERFORMANCE REALTY. TRREB
 - C$349,9004 bd2 ba-- sqft1239 Bowmount St #73, Ottawa, ON K1J 8T4For Sale
 MLS ID #X13597234, CENTURY 21 SYNERGY REALTY INC. TRREB
 - C$479,9003 bd2 ba-- sqft2092 Eric Cres, Ottawa, ON K1B 4P4For SaleMLS ID #X13609804, EXP REALTY. TRREB
- C$394,9003 bd2 ba-- sqft1444 Palmerston Dr #98, Ottawa, ON K1J 8P1For SaleMLS ID #X13473634, COLDWELL BANKER FIRST OTTAWA REALTY. TRREB
- C$424,9003 bd2 ba-- sqft1449 Ridgebrook Dr #167, Ottawa, ON K1B 4T1For SaleMLS ID #X13570224, EXP REALTY. TRREB
- C$369,9002 bd1 ba-- sqft795 Montreal Rd #3, Ottawa, ON K1K 0S9For SaleMLS ID #X13626244, PAUL RUSHFORTH REAL ESTATE INC.. TRREB
- C$399,9003 bd2 ba-- sqft740 Morin St #8, Ottawa, ON K1K 3G9For SaleMLS ID #X13494792, RE/MAX HALLMARK REALTY GROUP. TRREB
- C$379,0003 bd2 ba-- sqft407 Montfort St #9, Ottawa, ON K1L 8G8For SaleMLS ID #X13575632, EXP REALTY. TRREB
- C$429,9004 bd3 ba-- sqft980 Gulf Pl #207, Ottawa, ON K1K 3Y1For SaleMLS ID #X13483516, RIGHT AT HOME REALTY. TRREB
- C$525,0003 bd2 ba-- sqft656 Morin St, Ottawa, ON K1K 3G9For SaleMLS ID #X13615976, RE/MAX ABSOLUTE WALKER REALTY. TRREB
- C$399,9002 bd2 ba-- sqft4429 Harper Ave, Ottawa, ON K1J 1C9For SaleMLS ID #X13234904, RE/MAX HALLMARK REALTY GROUP. TRREB
- C$439,9004 bd2 ba-- sqft1449 Ridgebrook Dr #124, Ottawa, ON K1B 4T1For SaleMLS ID #X13428388, REAL BROKER ONTARIO LTD.. TRREB
- C$339,9002 bd1 ba-- sqft808 Mikinak Rd, Ottawa, ON K1K 5A5For SaleMLS ID #X13625536, EXP REALTY. TRREB
- C$389,0003 bd2 ba-- sqft402 Montfort St #7, Ottawa, ON K1L 8G7For SaleMLS ID #X13495390, ROYAL LEPAGE TEAM REALTY. TRREB
- C$449,9003 bd2 ba-- sqft1507 Ballard Ct #2, Ottawa, ON K1B 4Z1For SaleMLS ID #X13495808, ROYAL LEPAGE INTEGRITY REALTY. TRREB
- C$398,0002 bd2 ba-- sqft302 A Everest Point, Ottawa, ON K1G 4E3For SaleMLS ID #X13429518, JUST IMAGINE REALTY INC.. TRREB
- C$389,0003 bd2 ba-- sqft402 Montfort St #9, Ottawa, ON K1L 8G7For SaleMLS ID #X13234162, ROYAL LEPAGE TEAM REALTY. TRREB
- C$459,9002 bd2 ba-- sqft810 Mikinak Rd, Ottawa, ON K1K 5A5For SaleMLS ID #X13591622, REMAX BOARDWALK REALTY. TRREB
