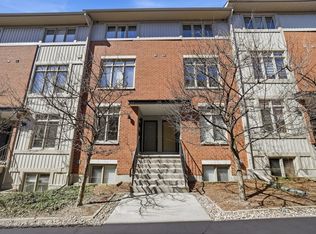
Welcome to this beautifully maintained 2-bedroom home, ideally located near CMHC, Montfort Hospital, and the scenic Aviation Parkway. Offering a bright, open-concept layout with 9-foot ceilings and an abundance of natural light, this home is perfect for professionals, first-time buyers, or those looking to downsize without compromise.The spacious galley-style kitchen features rich dark cabinetry, a stylish tile backsplash, stainless steel appliances, and overlooks the inviting living and dining area, making it ideal for both everyday living and entertaining. Industrial-inspired railings add a modern touch and complement the home's contemporary design.Step outside to your private back deck with a natural gas BBQ hookup, overlooking a green backyard space that's perfect for outdoor dining, relaxing, or hosting family and friends.Condo fees include one parking space, water, lawn care, and snow removal, providing low-maintenance living in an exceptional location close to parks, shopping, transit, cycling paths, and major amenities.
For sale
C$369,900
795 Montreal Rd #3, Ottawa, ON K1K 0S9
2beds
1baths
Townhouse
Built in ----
-- sqft lot
$-- Zestimate®
C$--/sqft
C$501/mo HOA
What's special
Bright open-concept layoutAbundance of natural lightSpacious galley-style kitchenRich dark cabinetryStylish tile backsplashStainless steel appliancesIndustrial-inspired railings
- 47 days
- 30
- 0
Zillow last checked:
Listing updated:
Listed by:
PAUL RUSHFORTH REAL ESTATE INC.
Source: TRREB,MLS®#: X13626244 Originating MLS®#: Ottawa Real Estate Board
Originating MLS®#: Ottawa Real Estate BoardFacts & features
Interior
Bedrooms & bathrooms
- Bedrooms: 2
- Bathrooms: 1
Primary bedroom
- Level: Lower
- Dimensions: 2.84 x 3.54
Bedroom 2
- Level: Lower
- Dimensions: 3.27 x 2.64
Bathroom
- Level: Lower
- Dimensions: 2.15 x 2.33
Dining room
- Level: Main
- Dimensions: 3.14 x 1.93
Kitchen
- Level: Main
- Dimensions: 3 x 4.57
Living room
- Level: Main
- Dimensions: 4.22 x 3.52
Utility room
- Level: Lower
- Dimensions: 1.55 x 0.86
Heating
- Forced Air, Gas
Cooling
- Central Air
Appliances
- Laundry: In-Suite Laundry
Features
- None
- Basement: None
- Has fireplace: No
Interior area
- Living area range: 900-999 null
Video & virtual tour
Property
Parking
- Total spaces: 1
Details
- Parcel number: 157560032
Construction
Type & style
- Home type: Townhouse
- Property subtype: Townhouse
Materials
- Brick
Community & HOA
HOA
- Services included: Building Insurance Included, Water Included
- HOA fee: C$501 monthly
- HOA name: Carleton
Location
- Region: Ottawa
Financial & listing details
- Annual tax amount: C$3,259
- Date on market: 7/31/2026
Price history
Price history is unavailable.
Public tax history
Tax history is unavailable.
Climate risks
Neighborhood: K1K
Nearby schools
GreatSchools rating
No schools nearby
We couldn't find any schools near this home.


Similar homes
- C$374,9003 bd2 ba-- sqft48 Sumac St #76, Ottawa, ON K1J 6P7For Sale
 MLS ID #X13476828, CENTURY 21 ACTION POWER TEAM LTD.. TRREB
 - C$369,9003 bd2 ba-- sqft1335 Bethamy Ln, Ottawa, ON K1J 8P3For Sale
 MLS ID #X13601226, ROYAL LEPAGE PERFORMANCE REALTY. TRREB
 - C$329,9003 bd2 ba-- sqft2912 Fairlea Cres, Ottawa, ON K1V 8T7For Sale
 MLS ID #X13781348, RE/MAX HALLMARK REALTY GROUP. TRREB
 - C$420,0004 bd2 ba-- sqft1394 Ridgebrook Dr, Ottawa, ON K1B 4T2For Sale
 MLS ID #X13766126, ROYAL LEPAGE PERFORMANCE REALTY. TRREB
